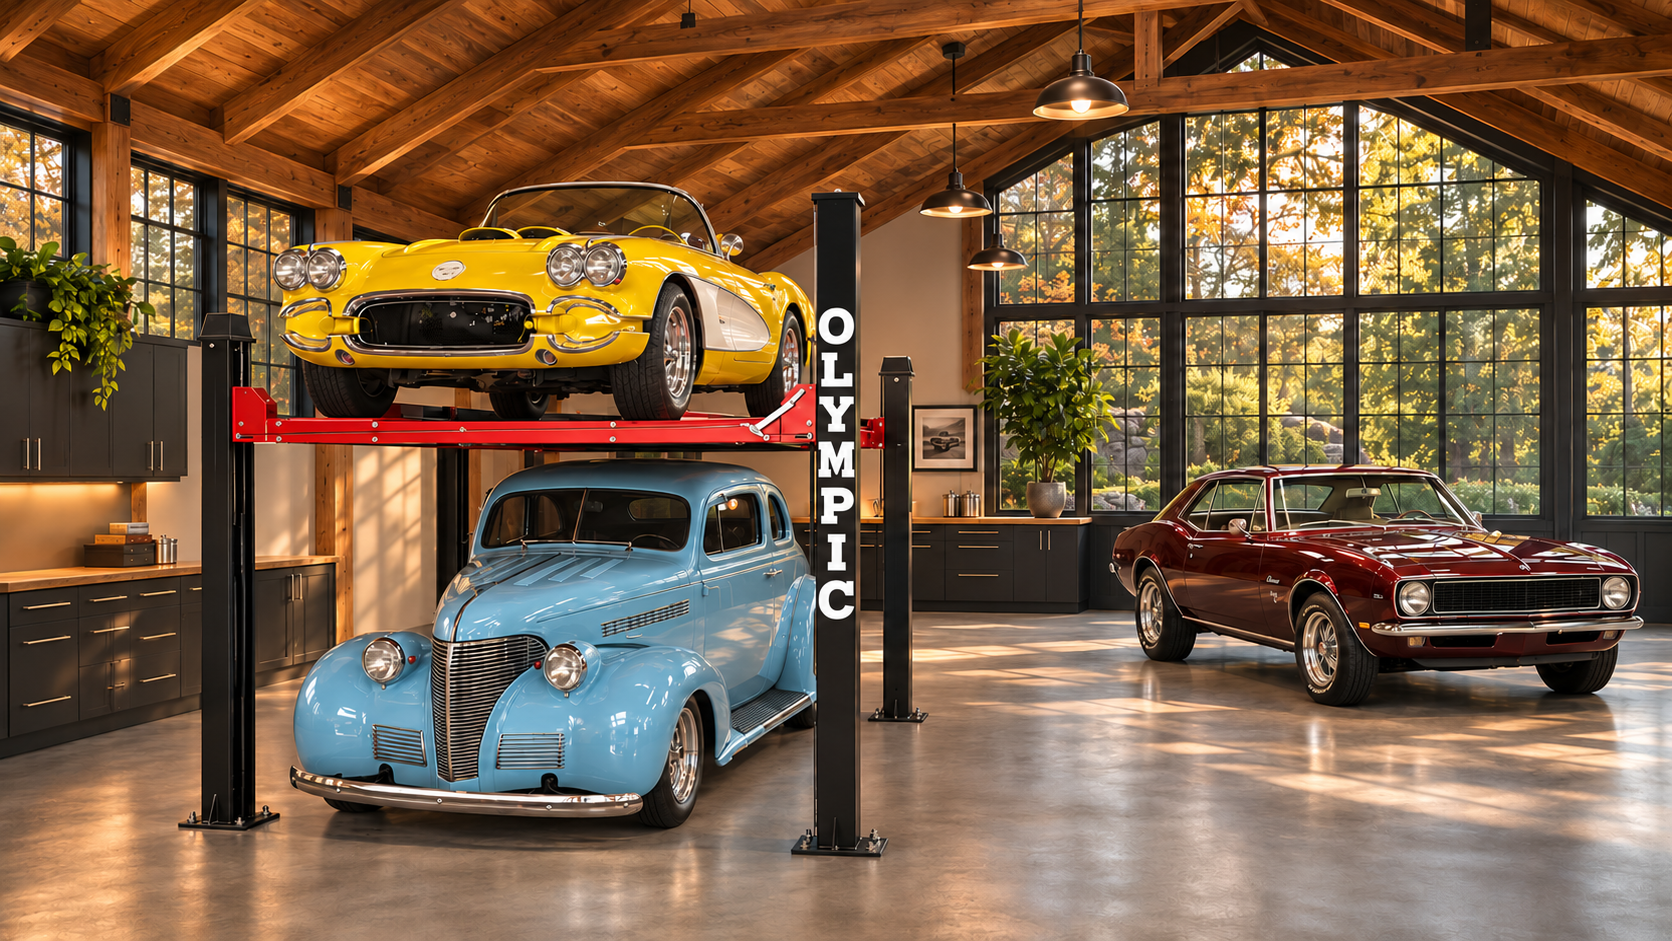
THE GARAGE PLANNING EDITION
A plan for every garage.
Explore 20 illustrated layouts, from a single-bay workshop to a large collection building with ten three-car stackers. At the end, compare sketches for one through ten lifts and side views for classic-car storage.
How to use these layouts
Choose a workflow first, then compare the drawing with your own vehicles and building. Every size shown is an illustrative building envelope, not a minimum garage size or a guarantee that a particular lift will fit. Wall thickness, structural columns and building services reduce usable space.
The lift outlines, vehicle symbols and travel arrows are schematic. Replace them with the current drawing for your exact lift; check vehicle door swing, arms or ramps, controls, overhead travel, foundations, utilities, turning paths and exits with the designer and a qualified installer.
20 garage layouts to explore
Click any drawing to view it full size. The building examples illustrate different arrangements; the accompanying notes explain what each one is intended to solve.
01 / The single-bay workshop
1 lift · 26 × 40 ft example envelope
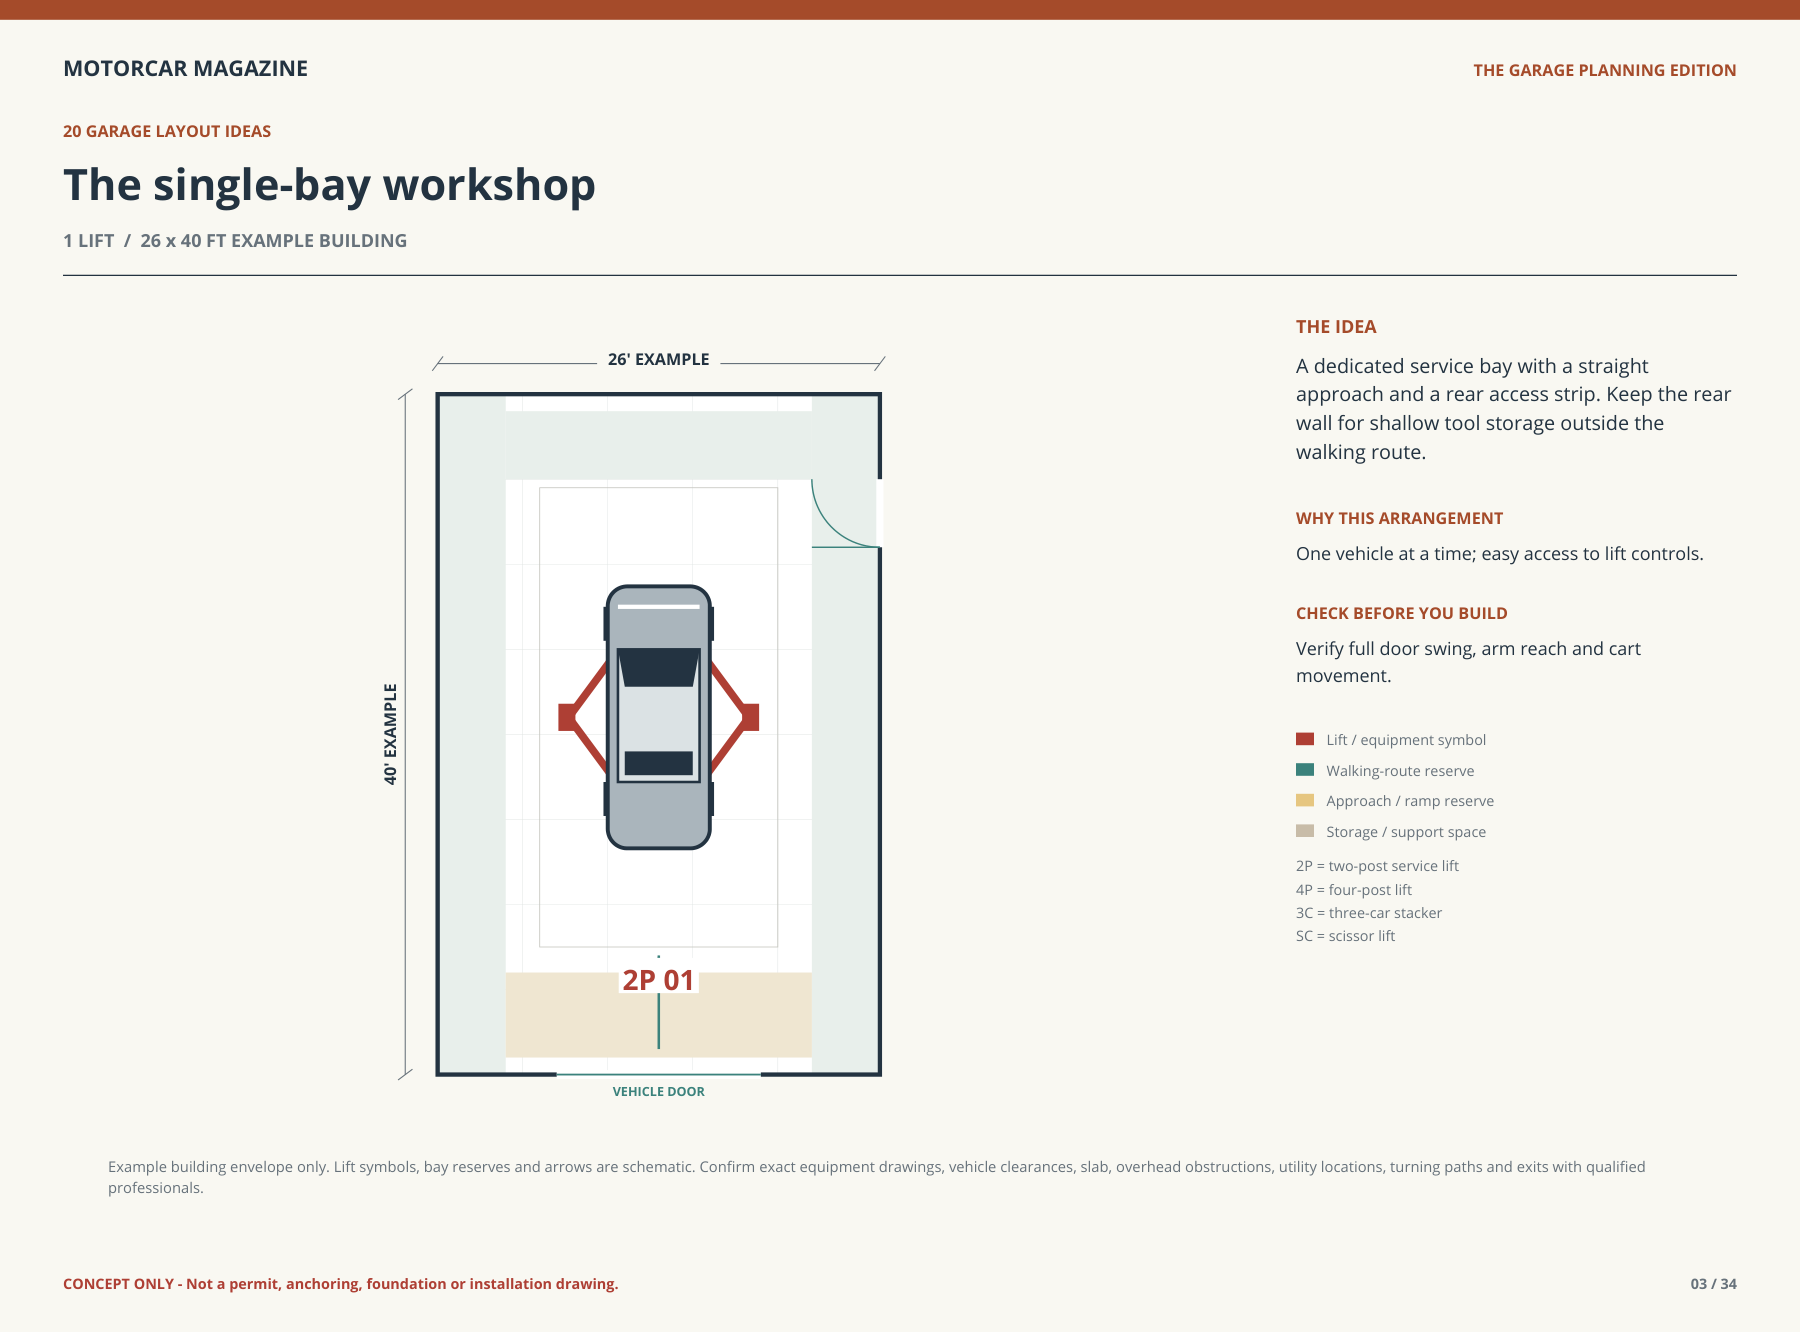
A dedicated service bay with a straight approach and a rear access strip. Keep the rear wall for shallow tool storage outside the walking route.
Planning focus: One vehicle at a time; easy access to lift controls.
02 / One lift, one daily driver
1 lift · 34 × 40 ft example envelope
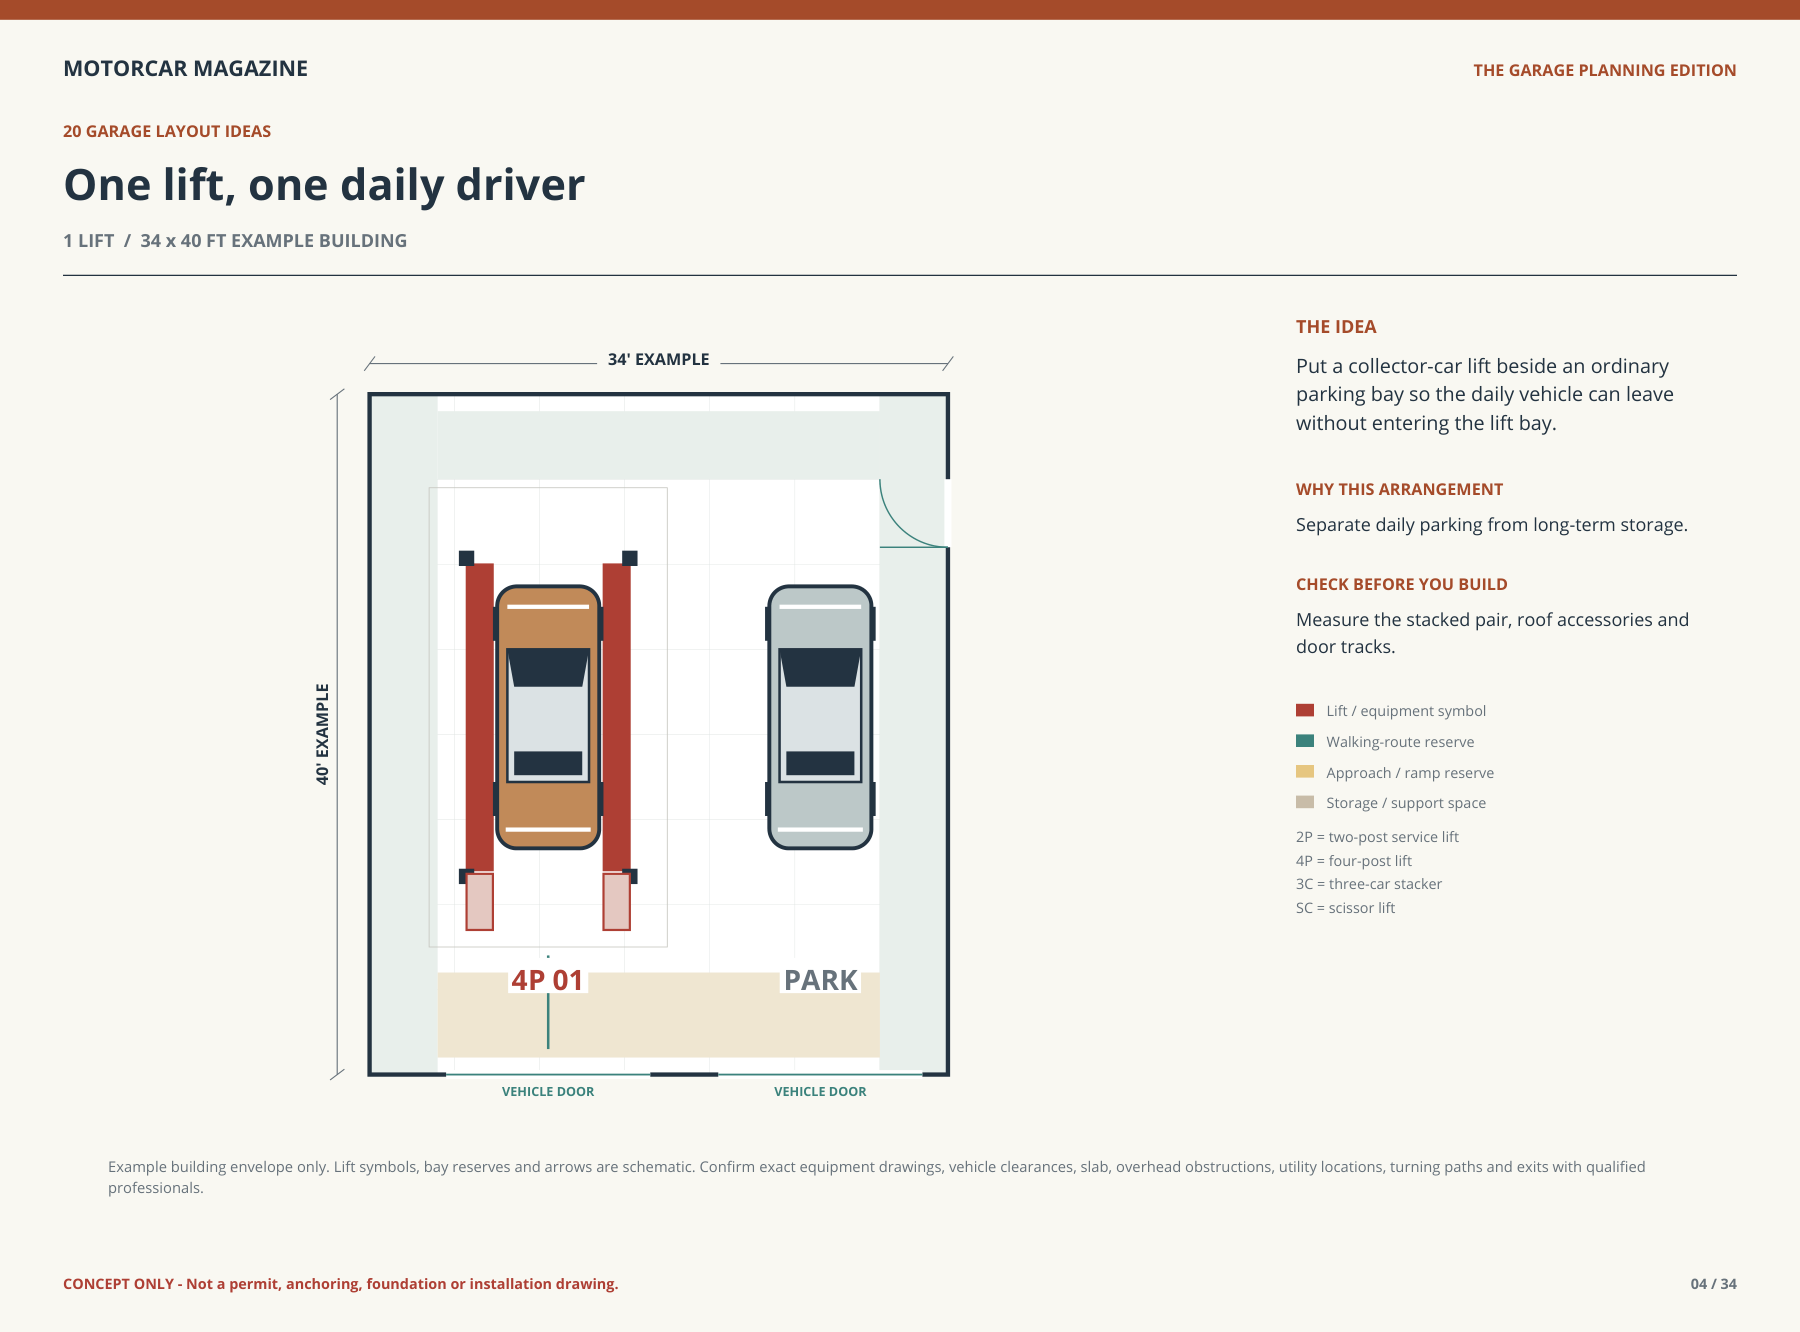
Put a collector-car lift beside an ordinary parking bay so the daily vehicle can leave without entering the lift bay.
Planning focus: Separate daily parking from long-term storage.
03 / Family garage plus project bay
1 lift · 44 × 40 ft example envelope
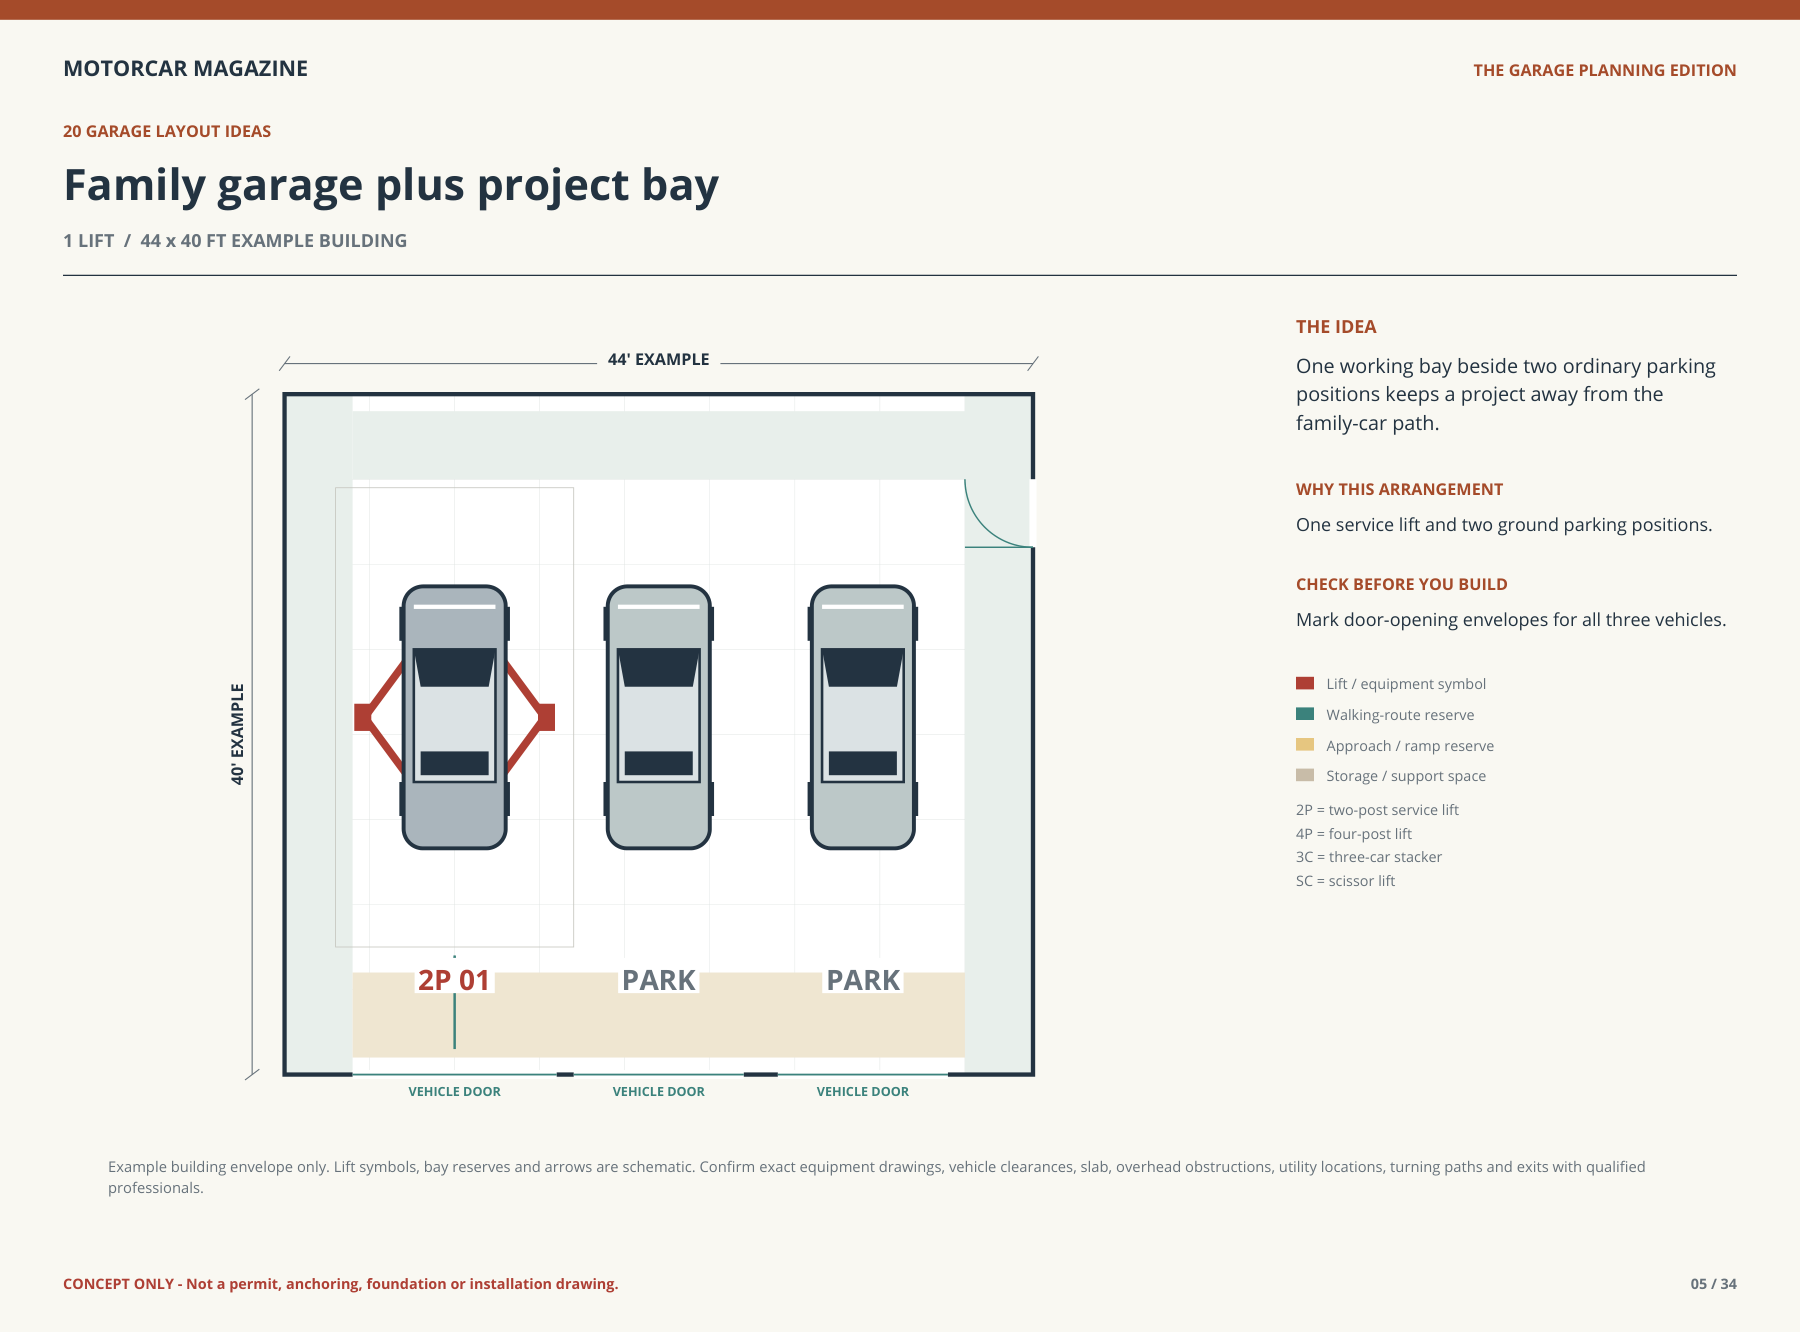
One working bay beside two ordinary parking positions keeps a project away from the family-car path.
Planning focus: One service lift and two ground parking positions.
04 / Deep tandem collector garage
1 lift · 26 × 58 ft example envelope
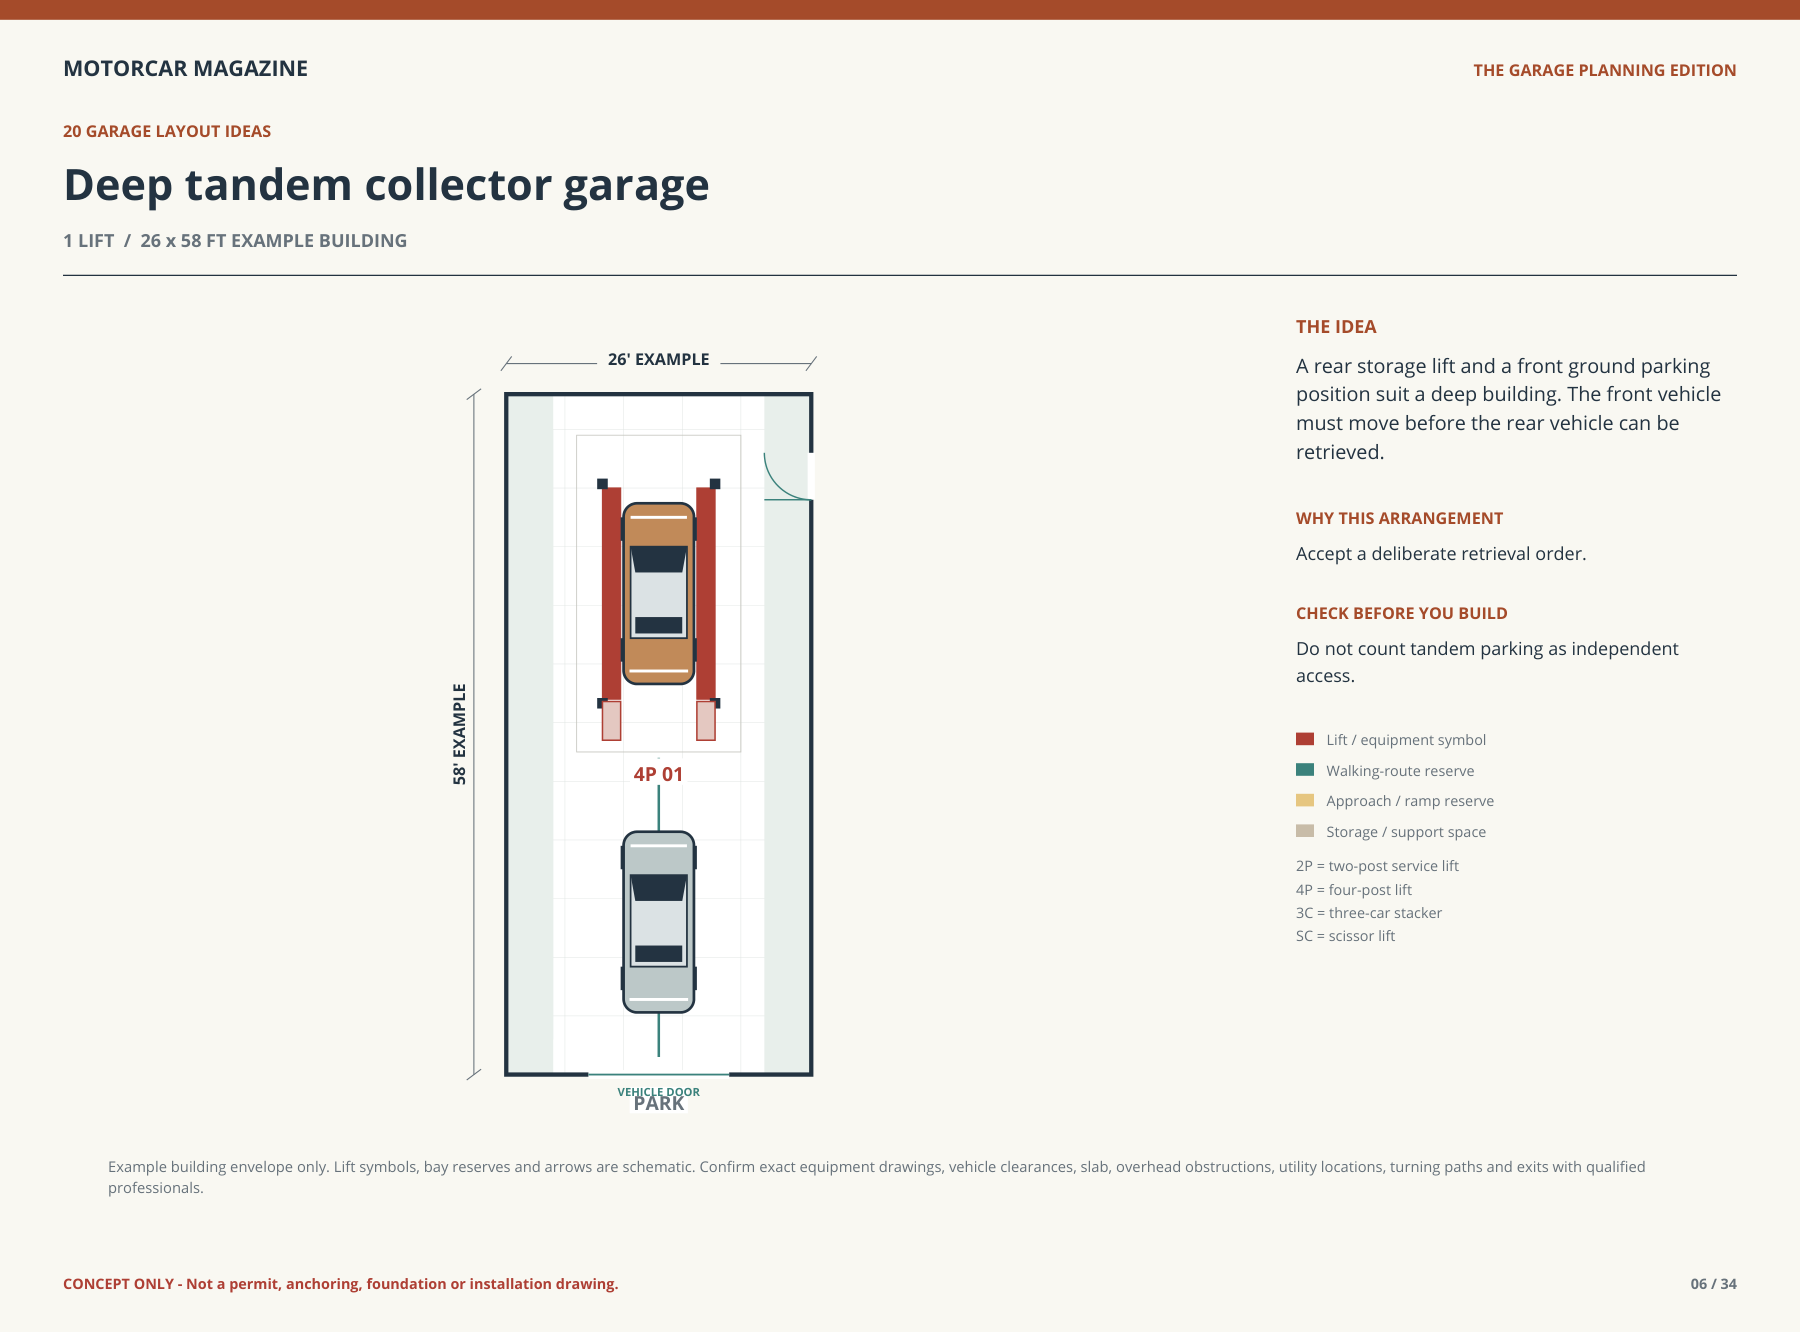
A rear storage lift and a front ground parking position suit a deep building. The front vehicle must move before the rear vehicle can be retrieved.
Planning focus: Accept a deliberate retrieval order.
05 / Restoration bay with parts wing
1 lift · 44 × 46 ft example envelope
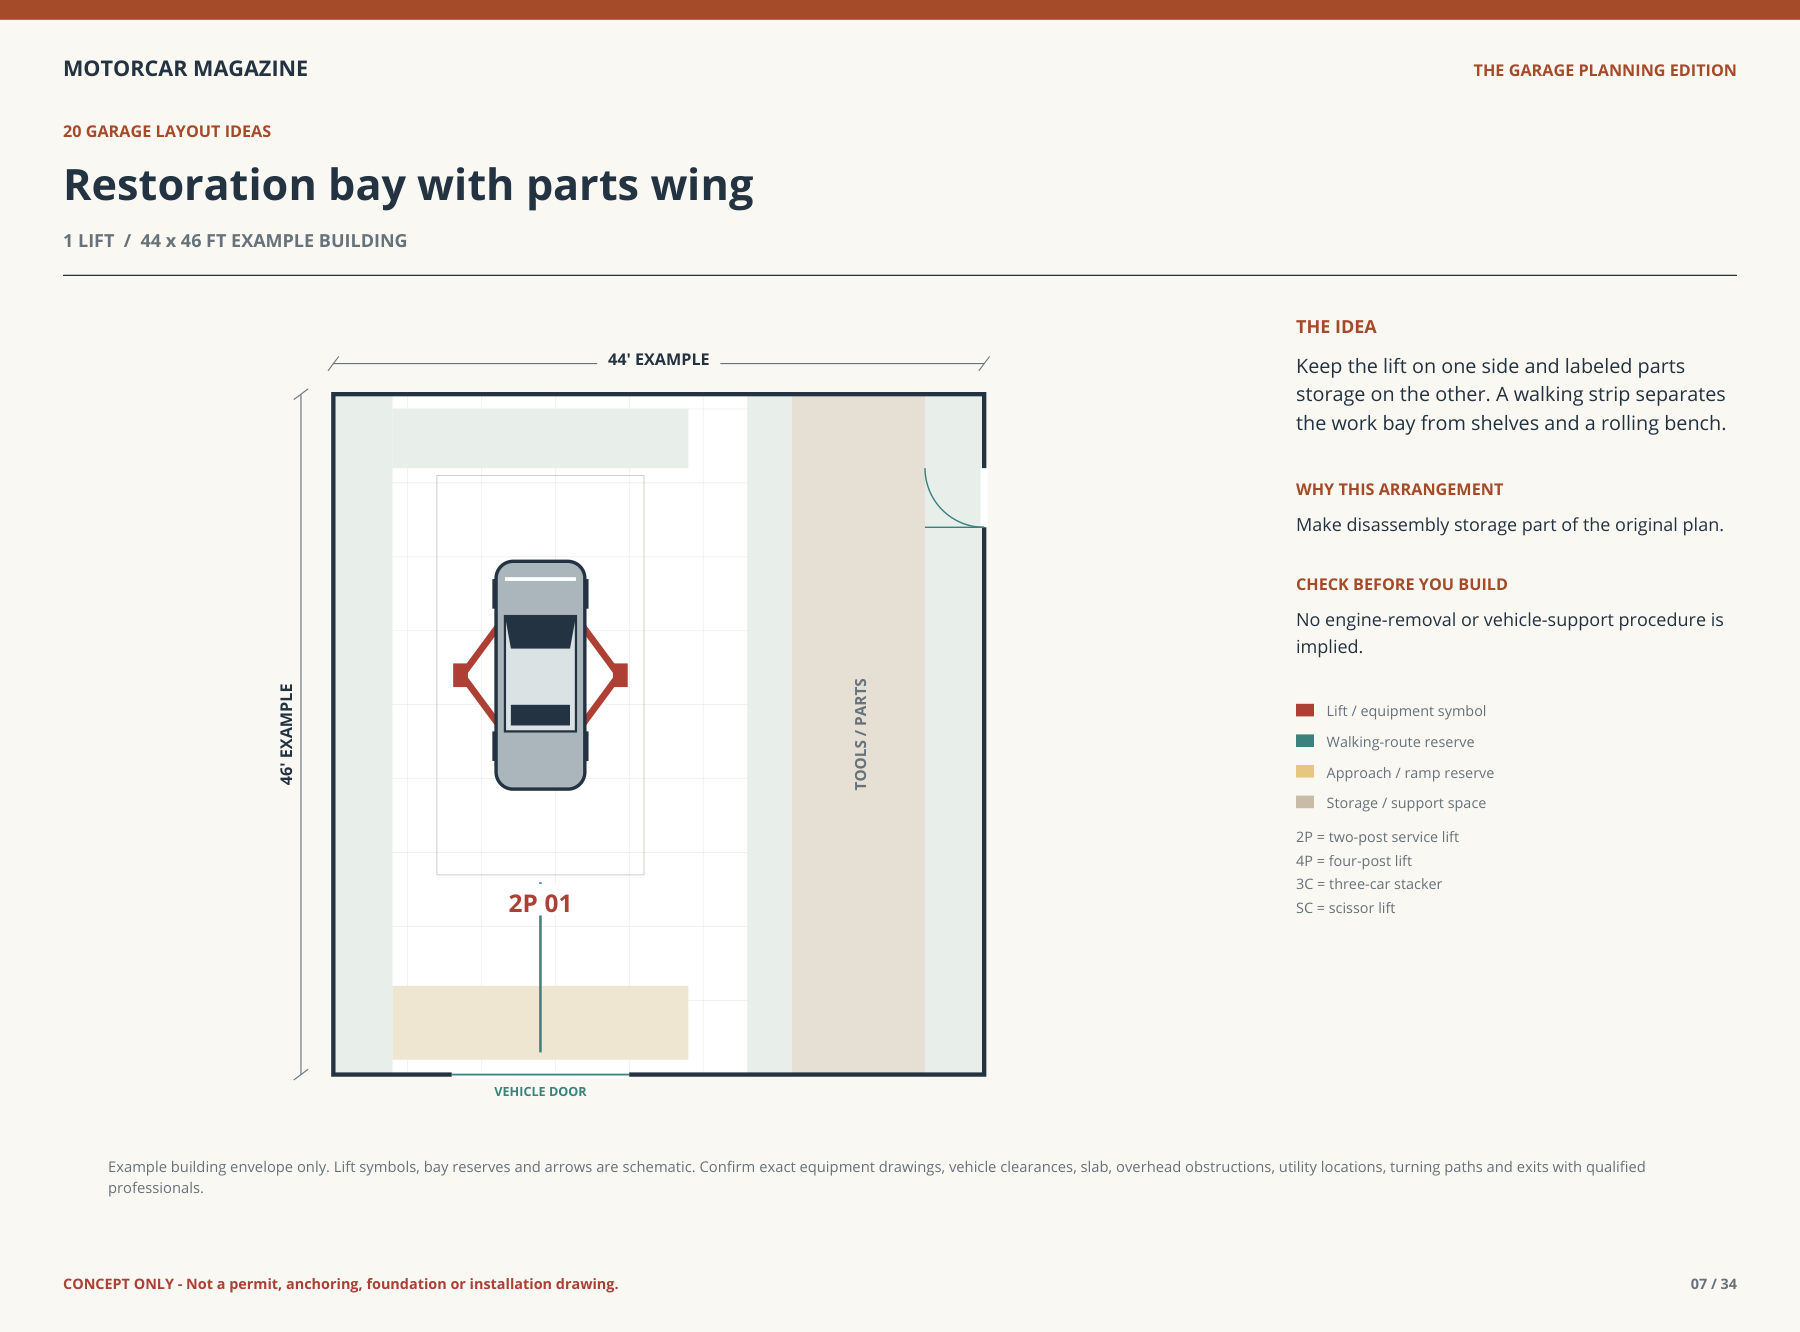
Keep the lift on one side and labeled parts storage on the other. A walking strip separates the work bay from shelves and a rolling bench.
Planning focus: Make disassembly storage part of the original plan.
06 / Detailing and clean assembly
1 lift · 44 × 44 ft example envelope
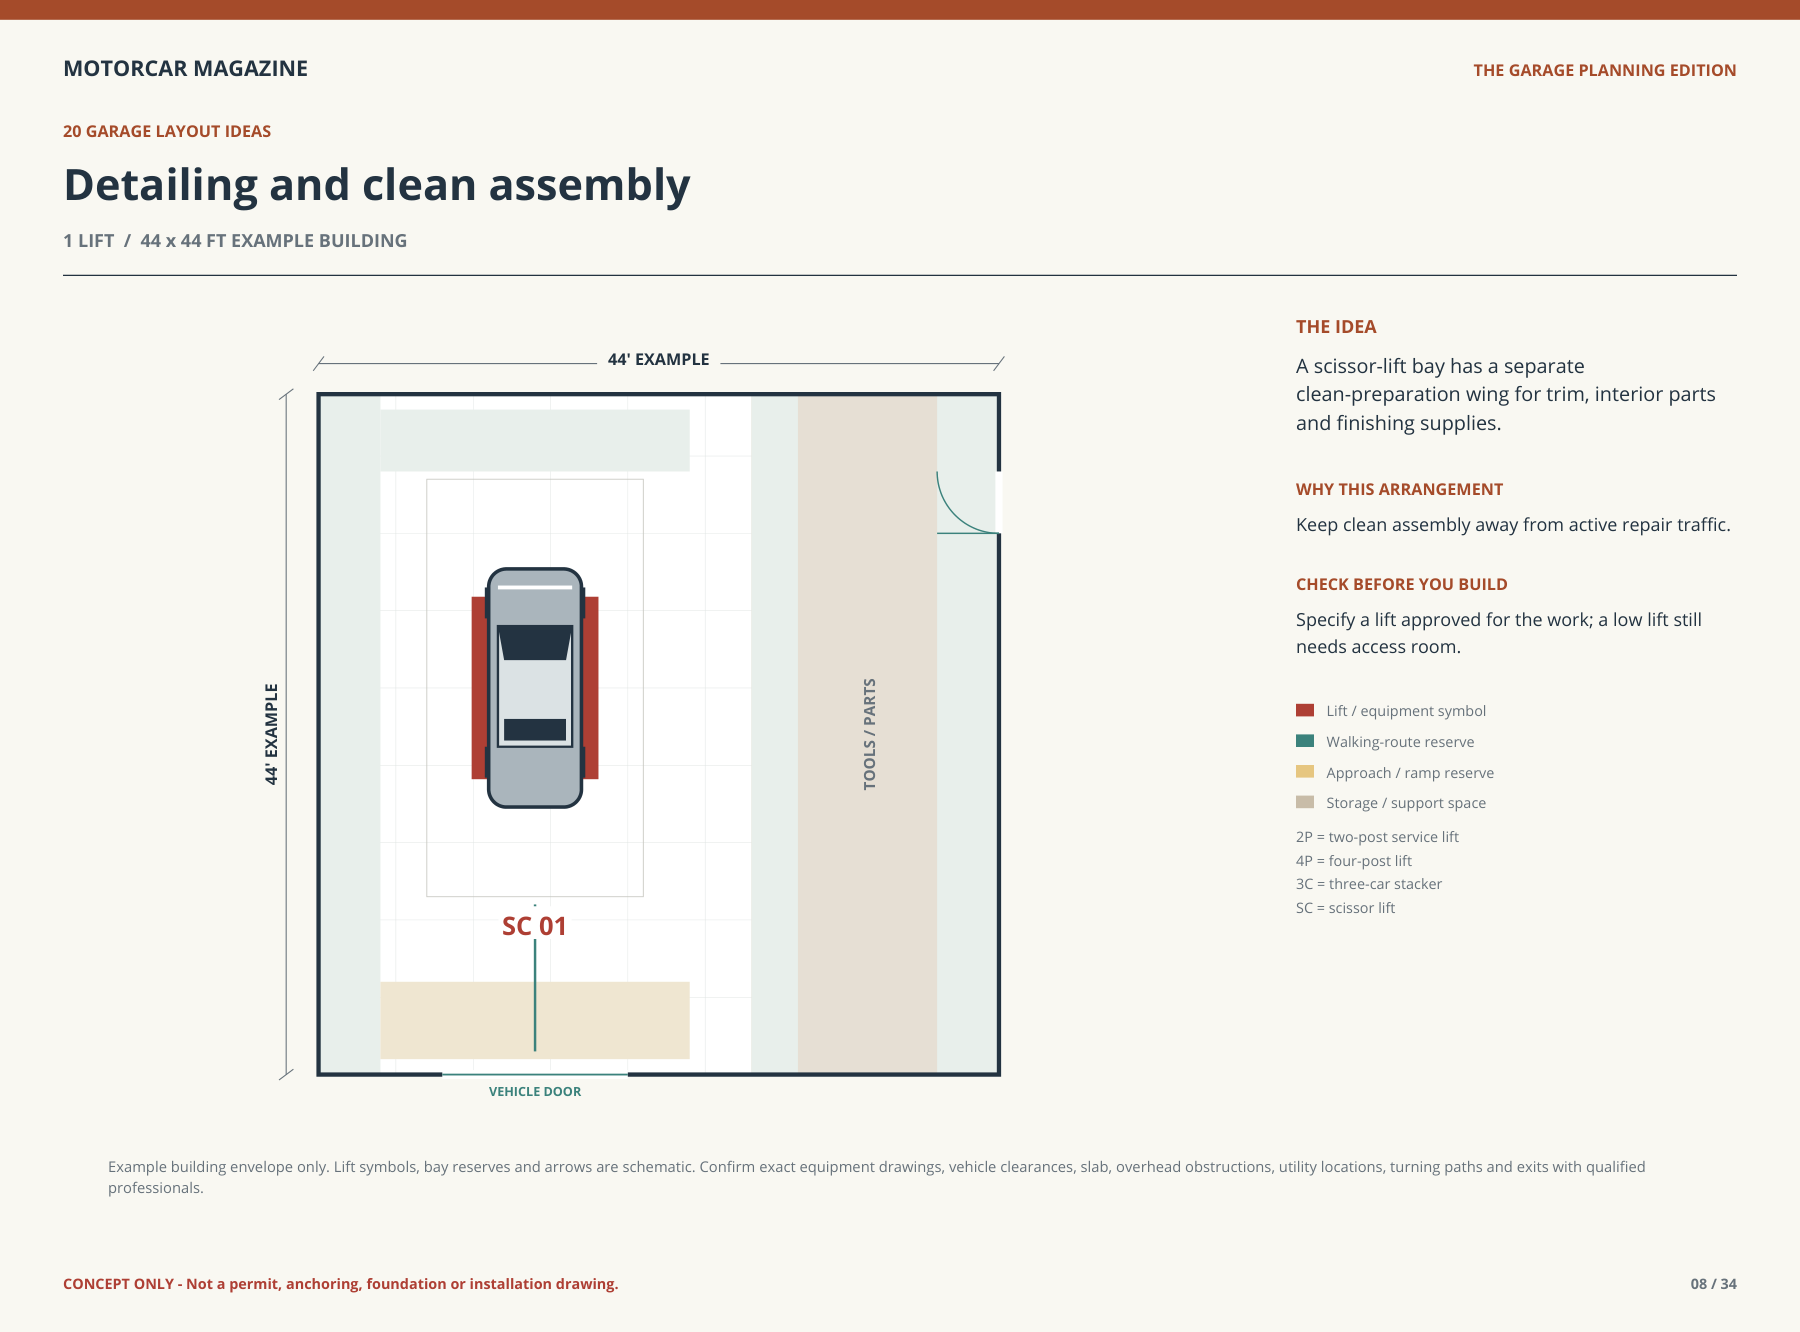
A scissor-lift bay has a separate clean-preparation wing for trim, interior parts and finishing supplies.
Planning focus: Keep clean assembly away from active repair traffic.
07 / Service plus classic storage
2 lifts · 44 × 44 ft example envelope
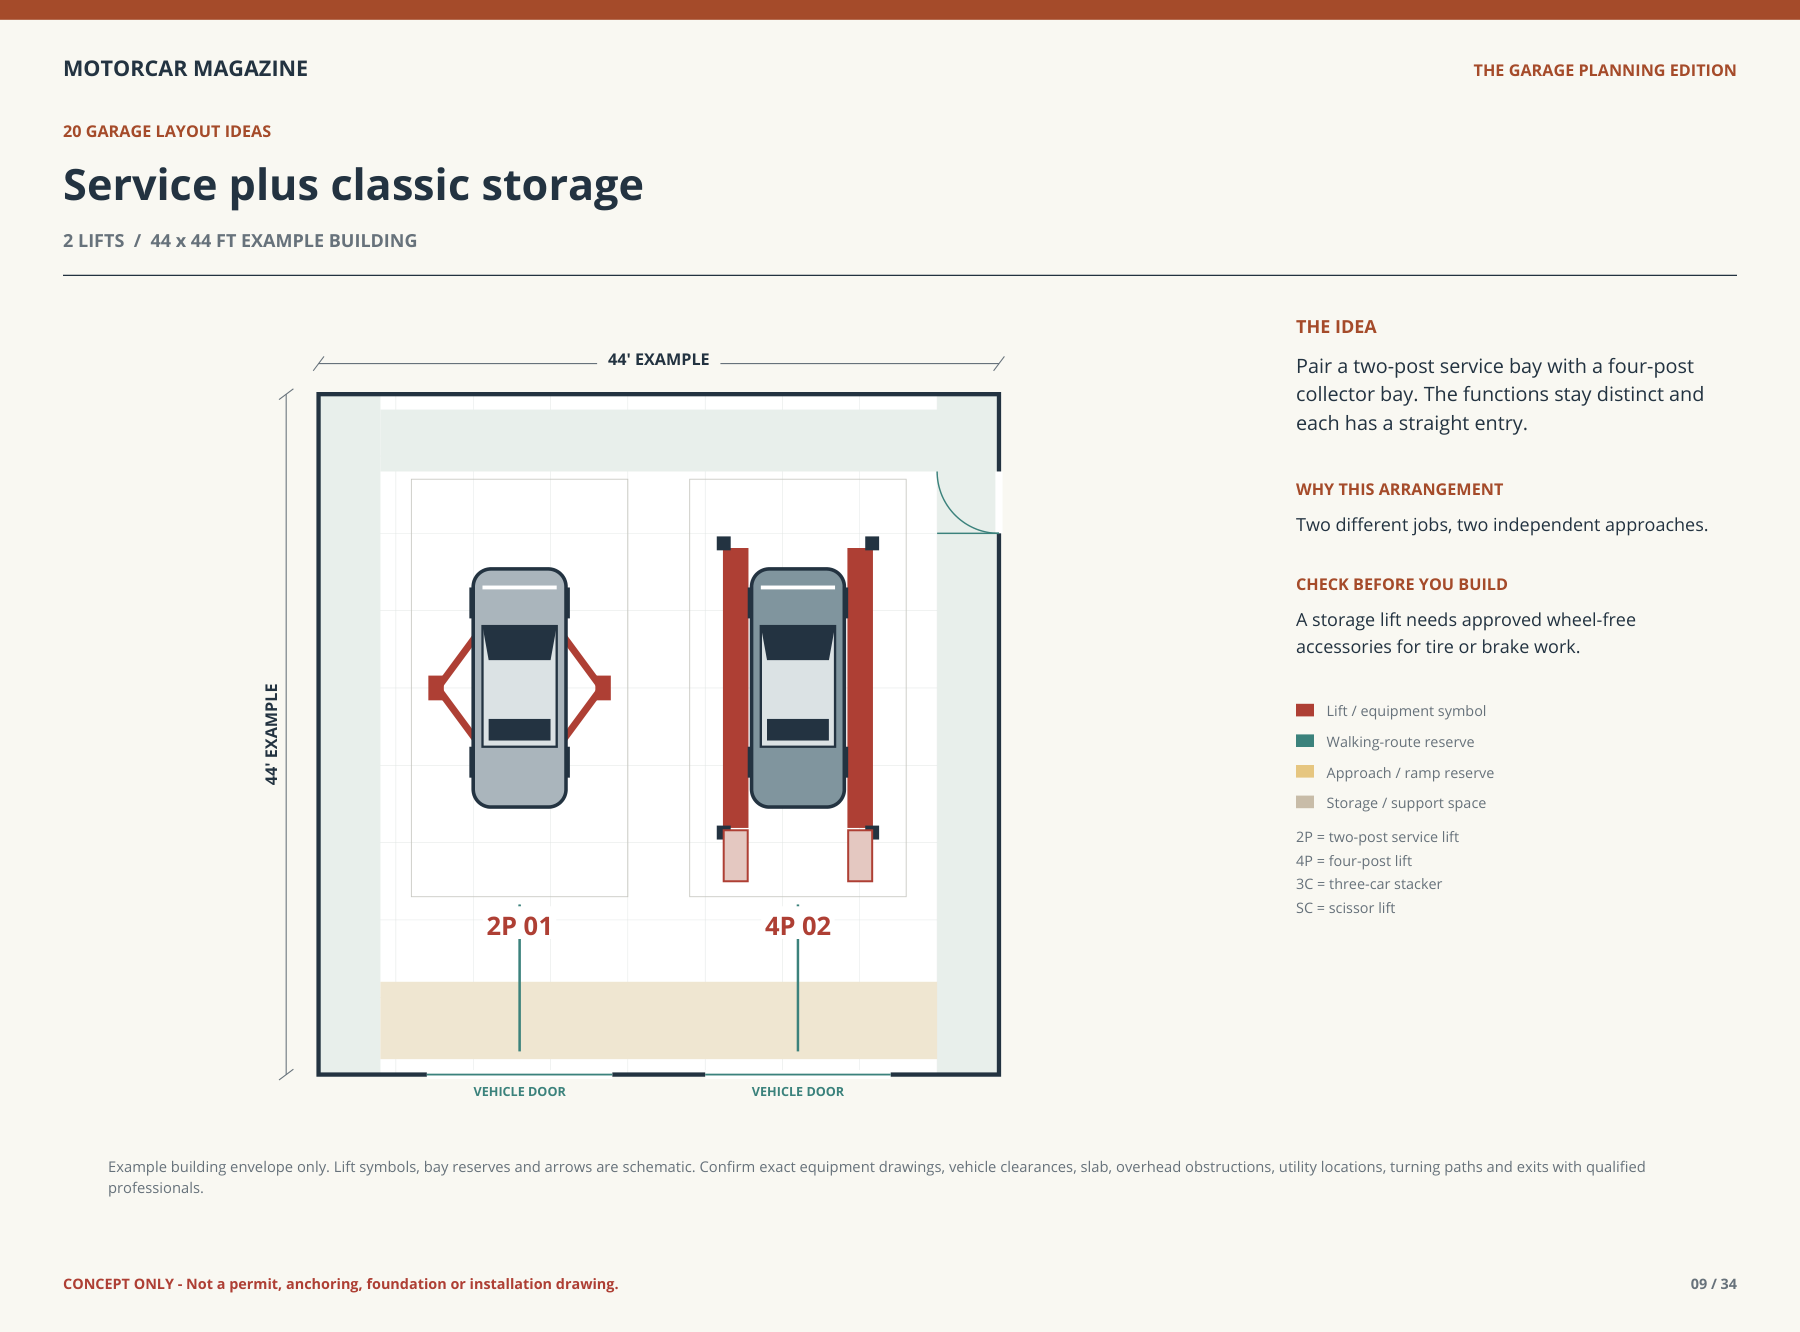
Pair a two-post service bay with a four-post collector bay. The functions stay distinct and each has a straight entry.
Planning focus: Two different jobs, two independent approaches.
08 / Twin classic-car storage bays
2 lifts · 44 × 42 ft example envelope
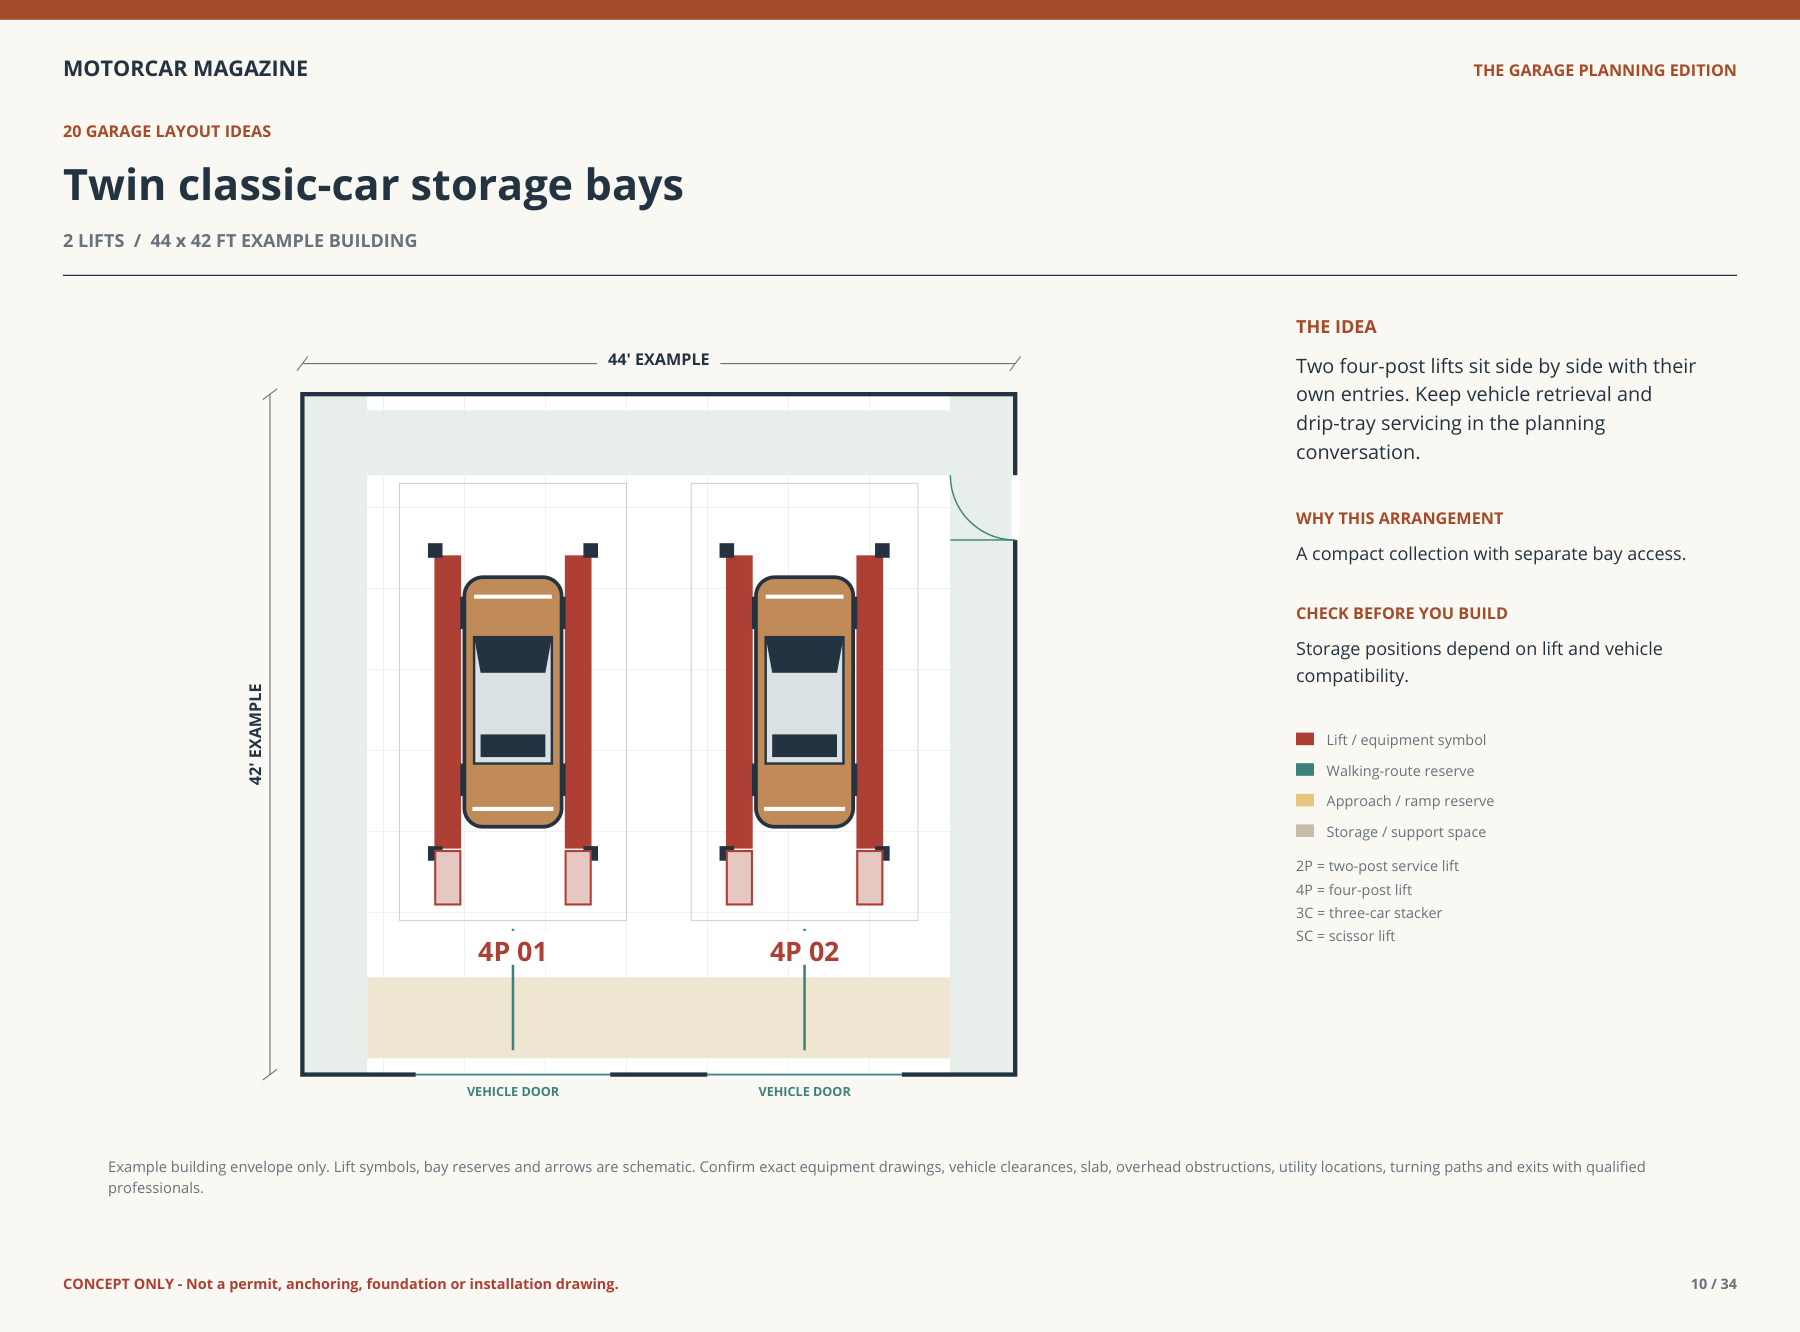
Two four-post lifts sit side by side with their own entries. Keep vehicle retrieval and drip-tray servicing in the planning conversation.
Planning focus: A compact collection with separate bay access.
09 / Three-bay service workshop
3 lifts · 62 × 44 ft example envelope
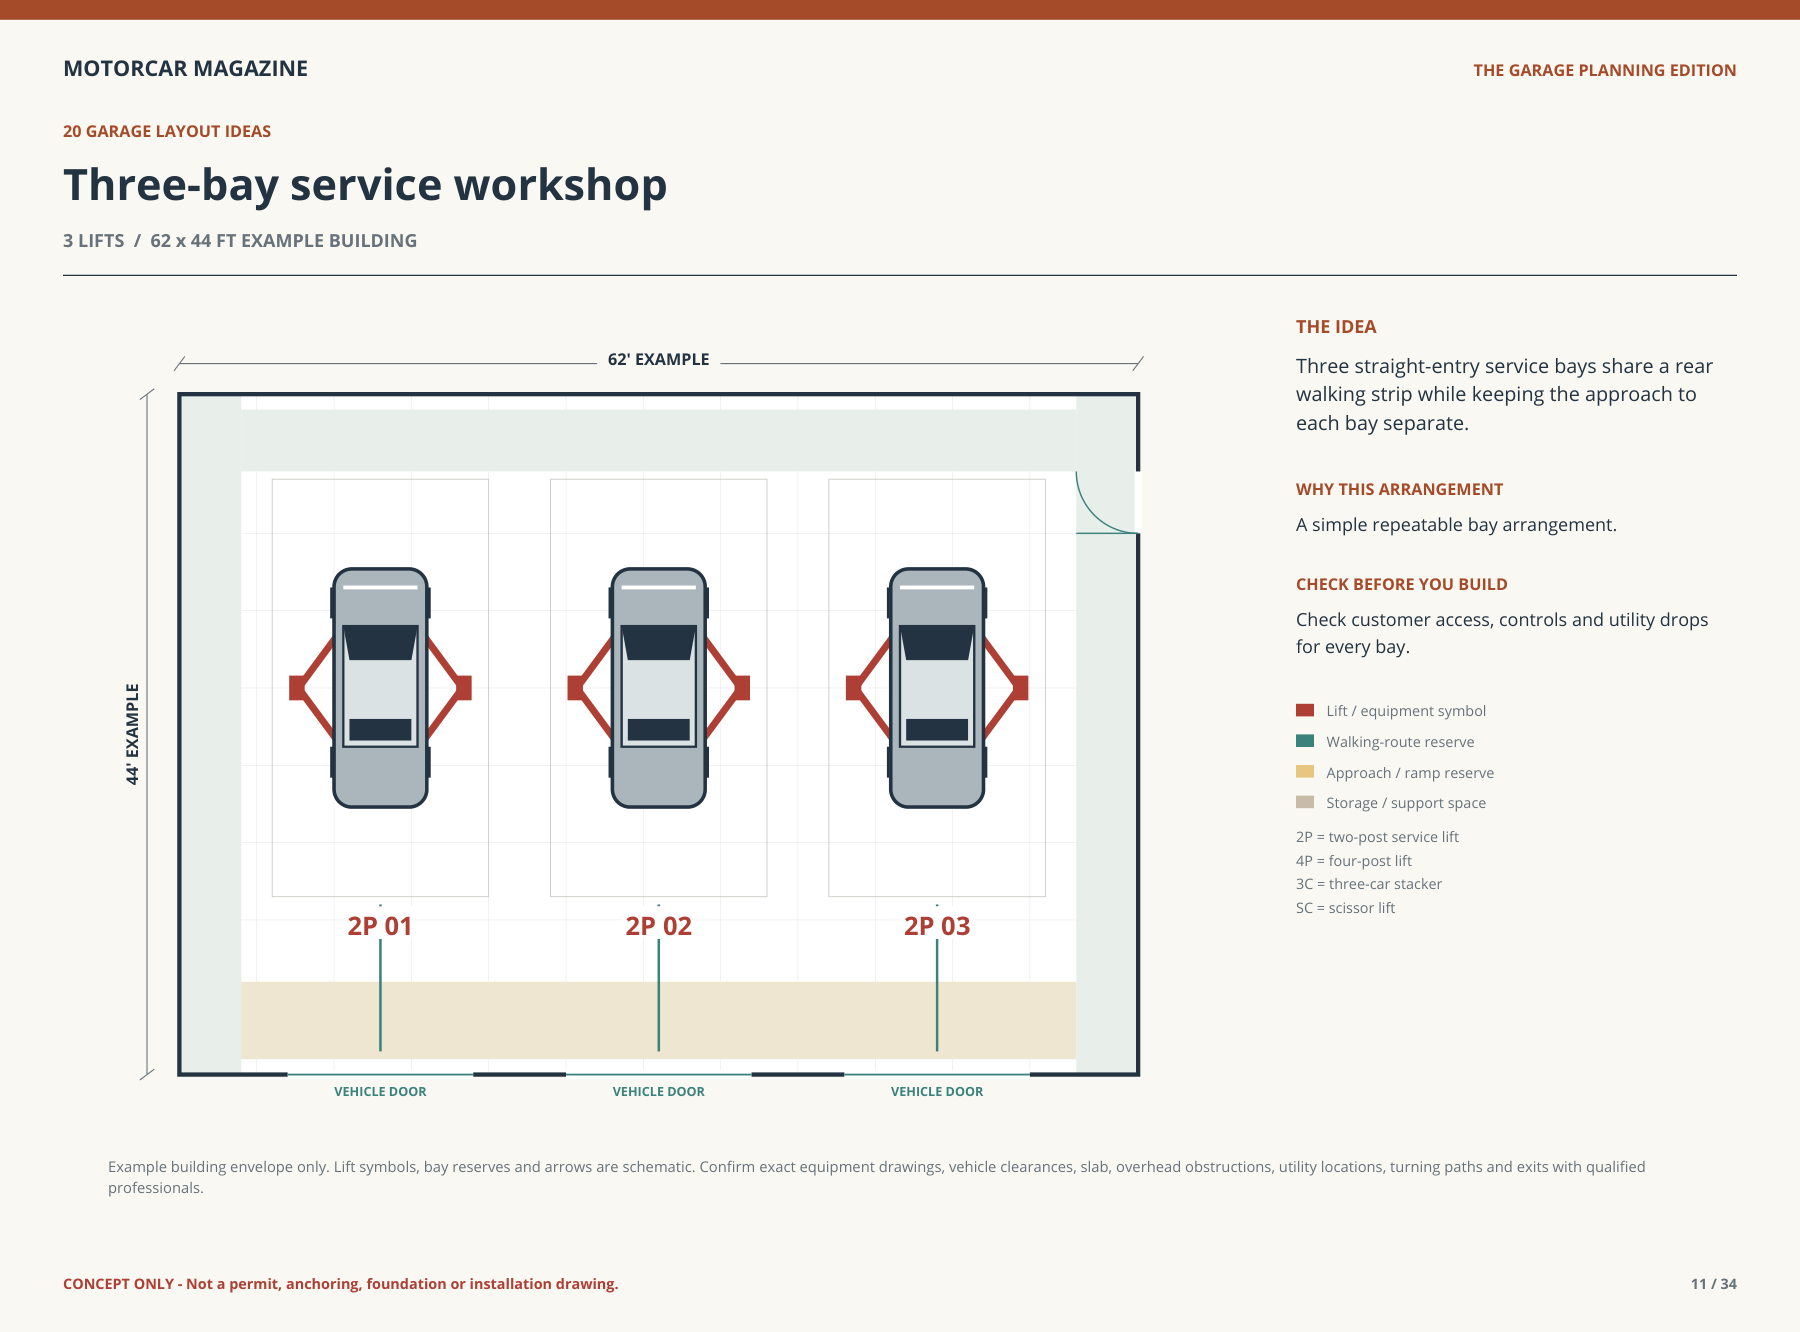
Three straight-entry service bays share a rear walking strip while keeping the approach to each bay separate.
Planning focus: A simple repeatable bay arrangement.
10 / Three-lift classic collection
3 lifts · 62 × 44 ft example envelope
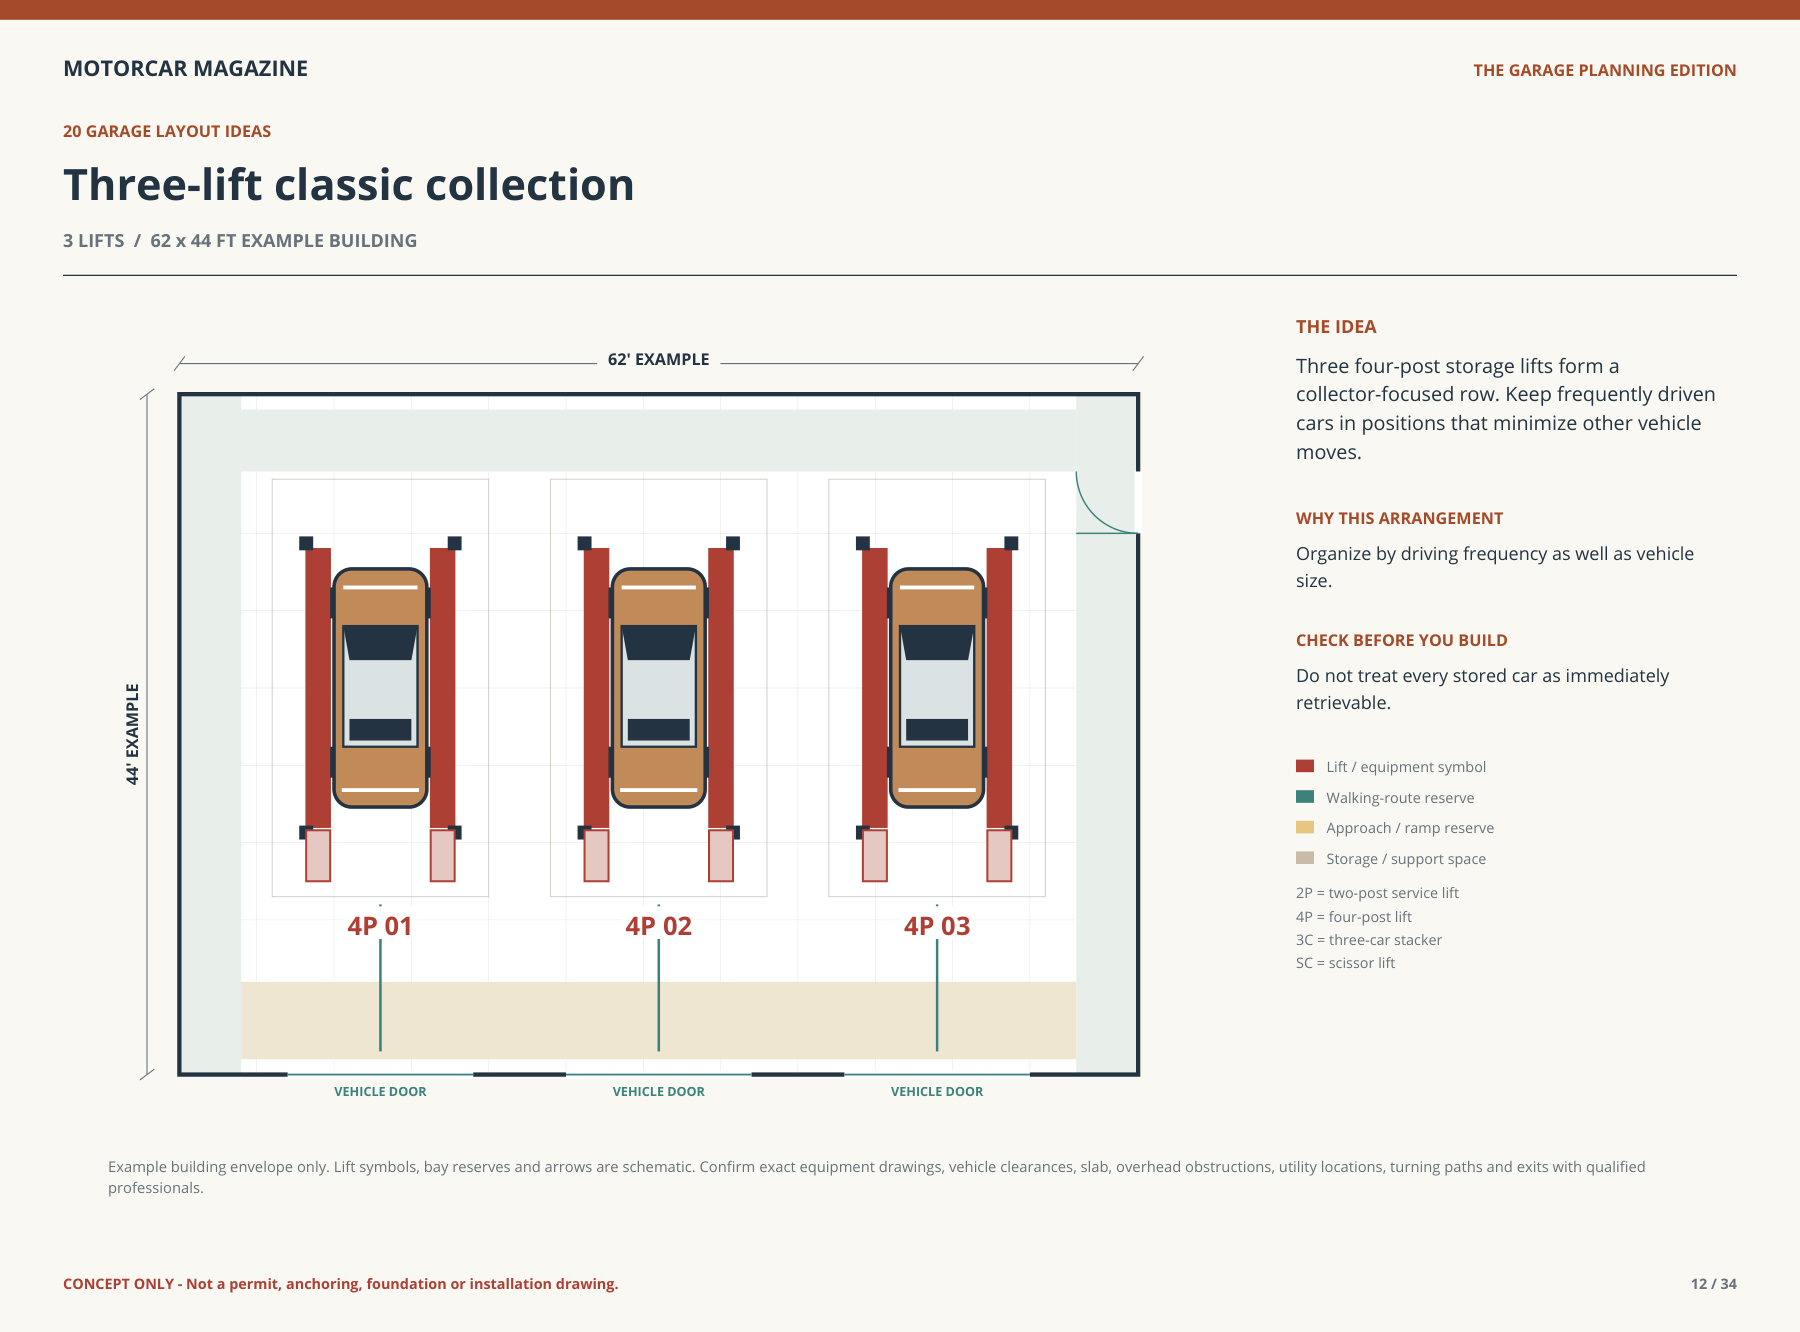
Three four-post storage lifts form a collector-focused row. Keep frequently driven cars in positions that minimize other vehicle moves.
Planning focus: Organize by driving frequency as well as vehicle size.
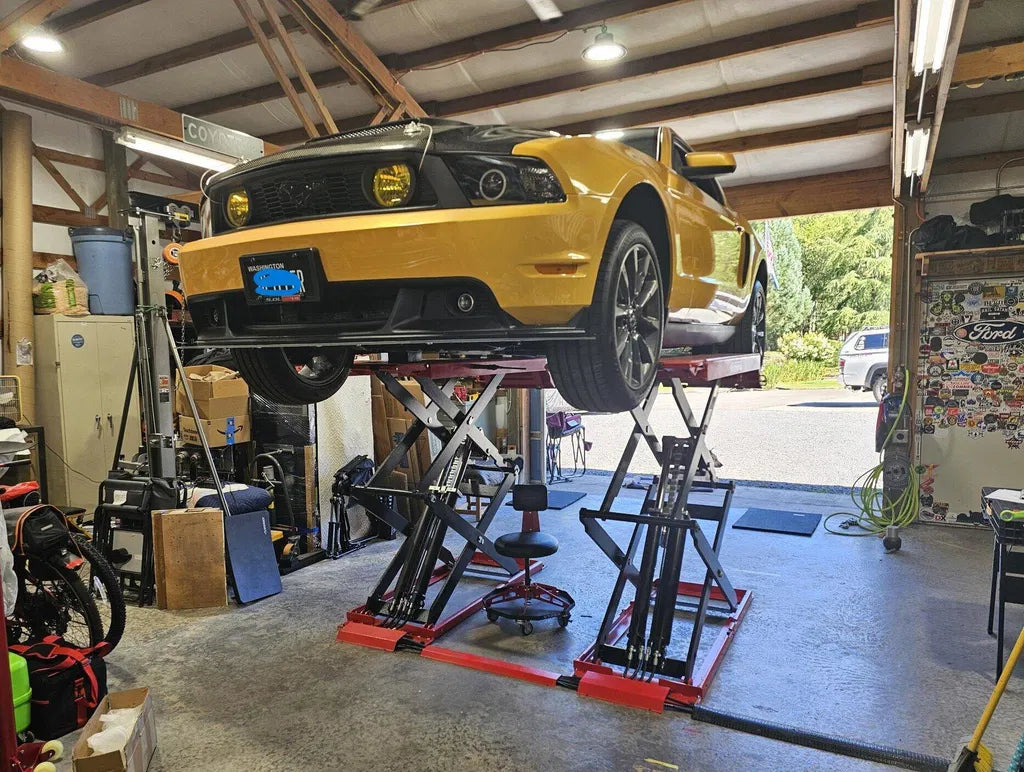
Make room for the job around the lift.
A successful garage plan includes the people and equipment that move around a vehicle. Add the workbench, parts shelves, tool cart, transmission jack, battery-maintainer access and the path from the pedestrian door before settling on lift positions.
For a collector garage, plan the vehicle retrieval order. A car on the ground below a stored vehicle, or parked ahead of a tandem bay, may have to move before the next car can come out.
11 / Two-bay drive-through building
2 lifts · 44 × 54 ft example envelope
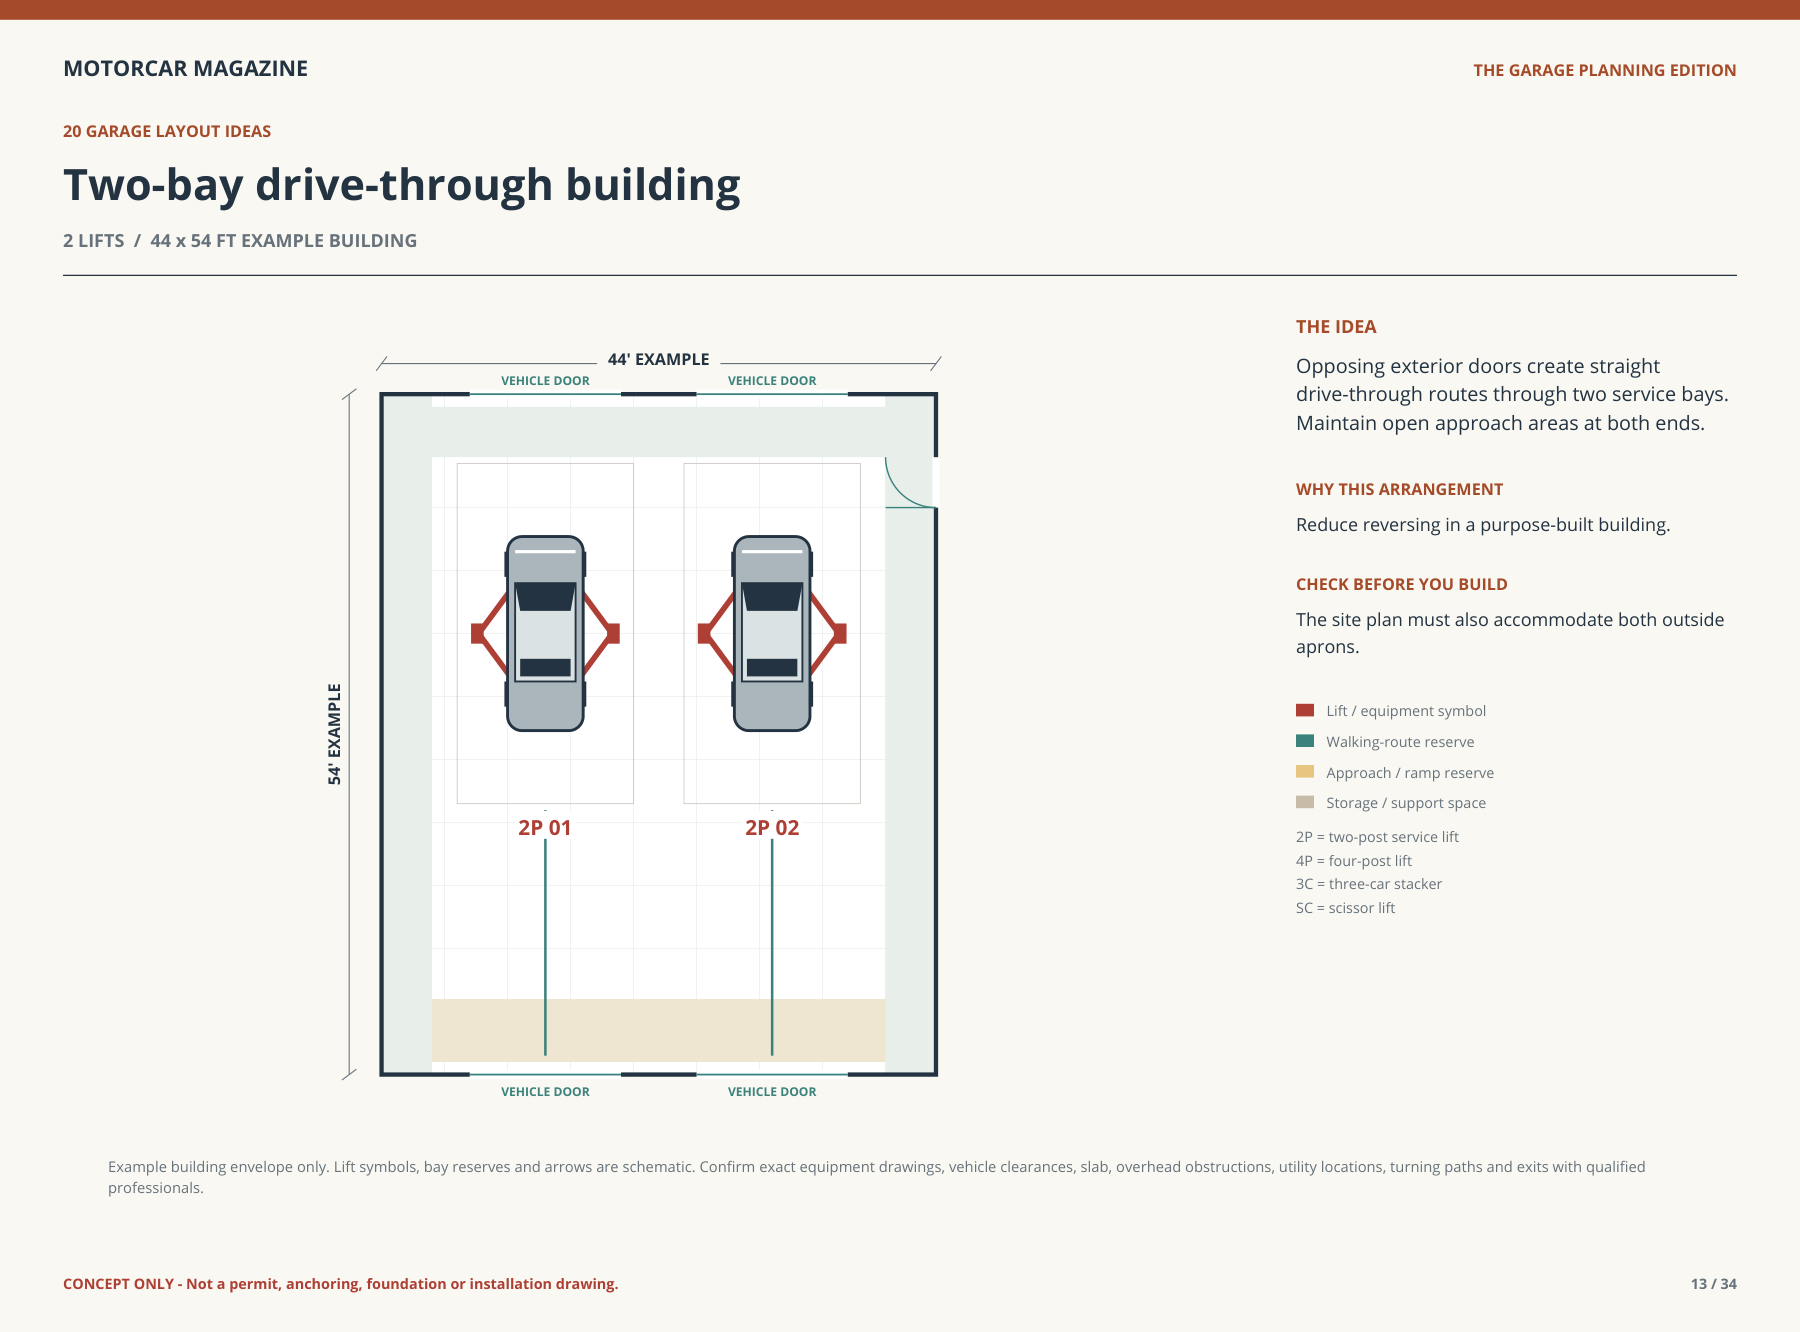
Opposing exterior doors create straight drive-through routes through two service bays. Maintain open approach areas at both ends.
Planning focus: Reduce reversing in a purpose-built building.
12 / L-shaped restoration workshop
3 lifts · 66 × 50 ft example envelope
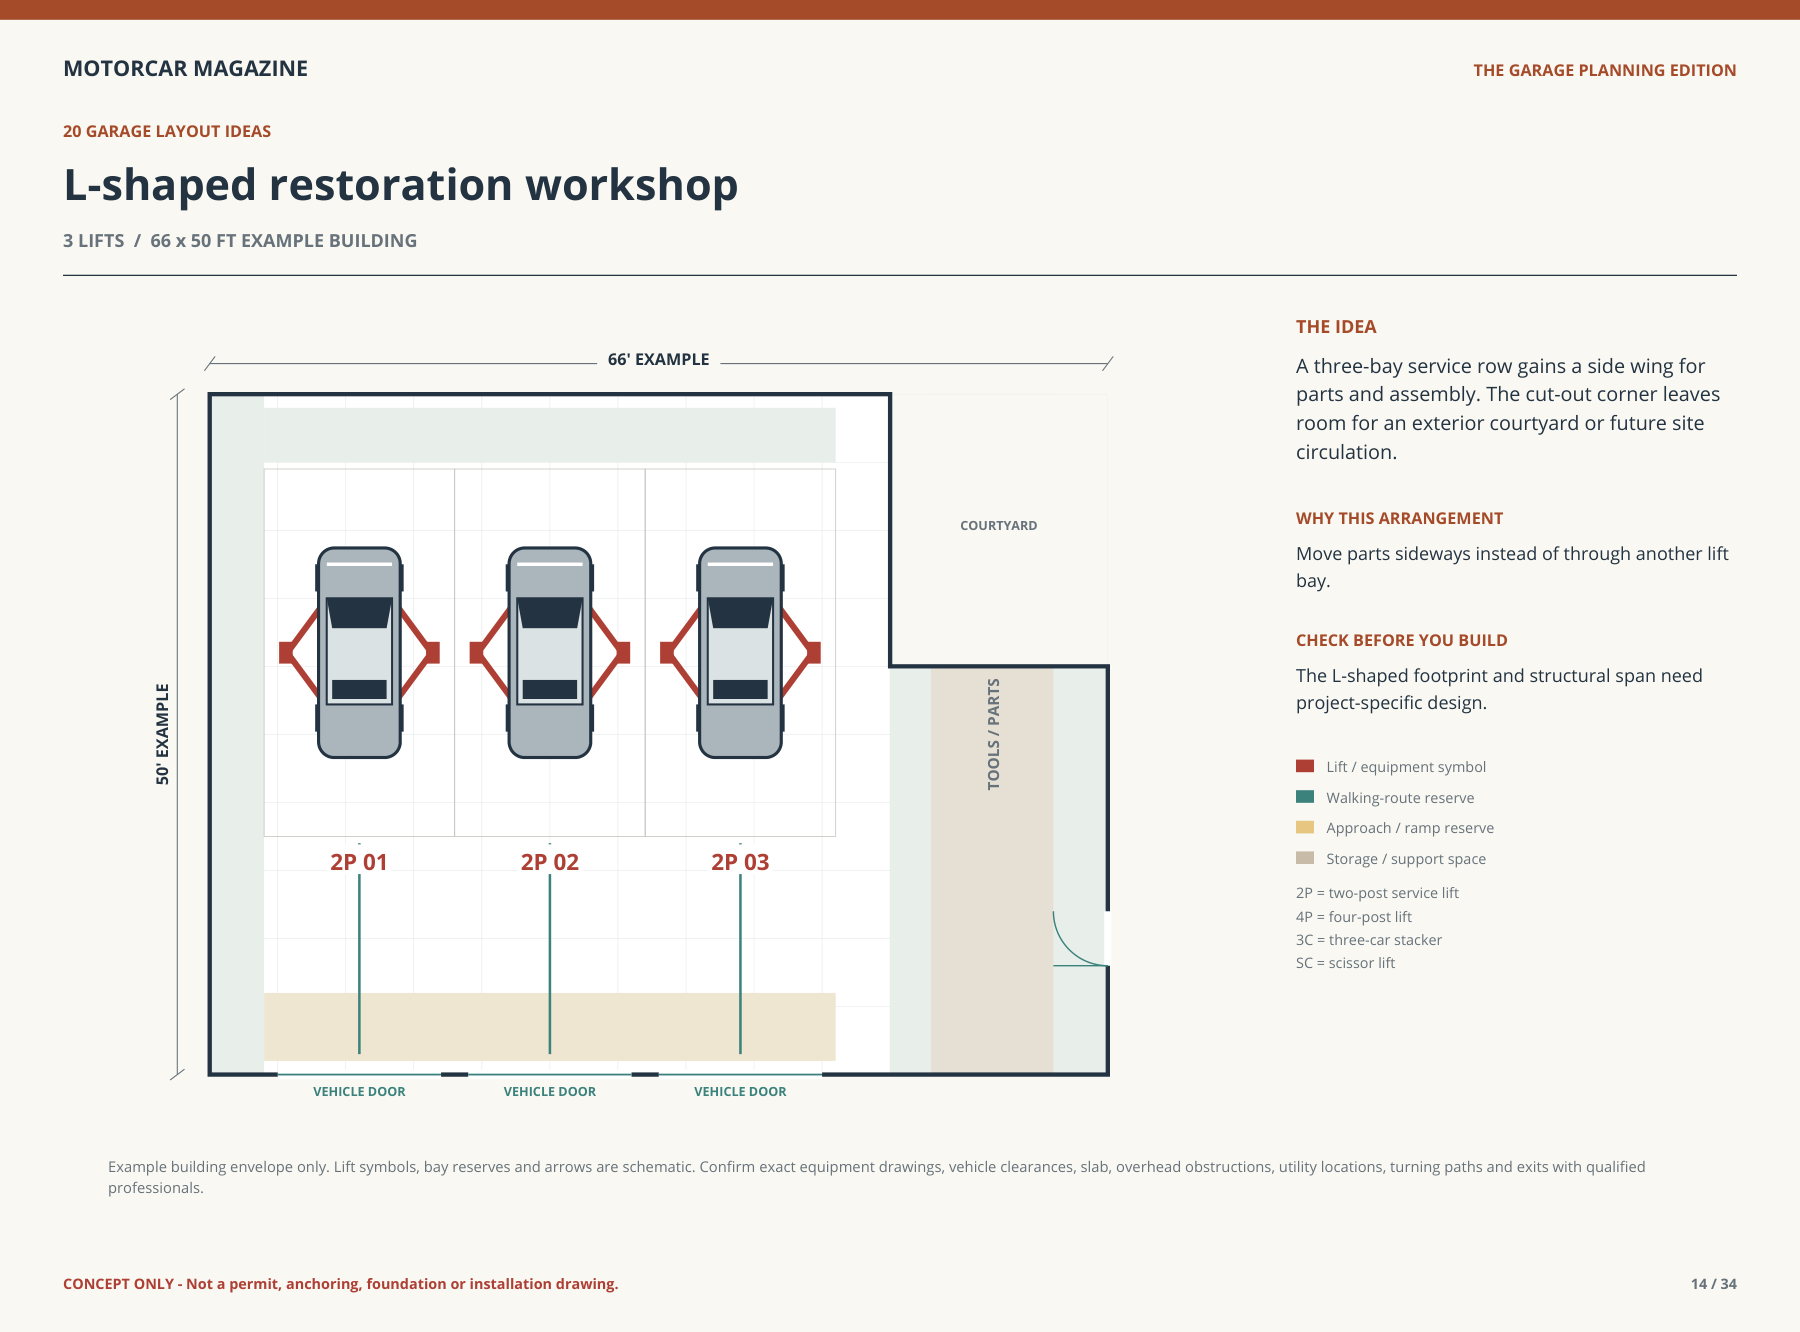
A three-bay service row gains a side wing for parts and assembly. The cut-out corner leaves room for an exterior courtyard or future site circulation.
Planning focus: Move parts sideways instead of through another lift bay.
13 / Four independent service bays
4 lifts · 80 × 44 ft example envelope
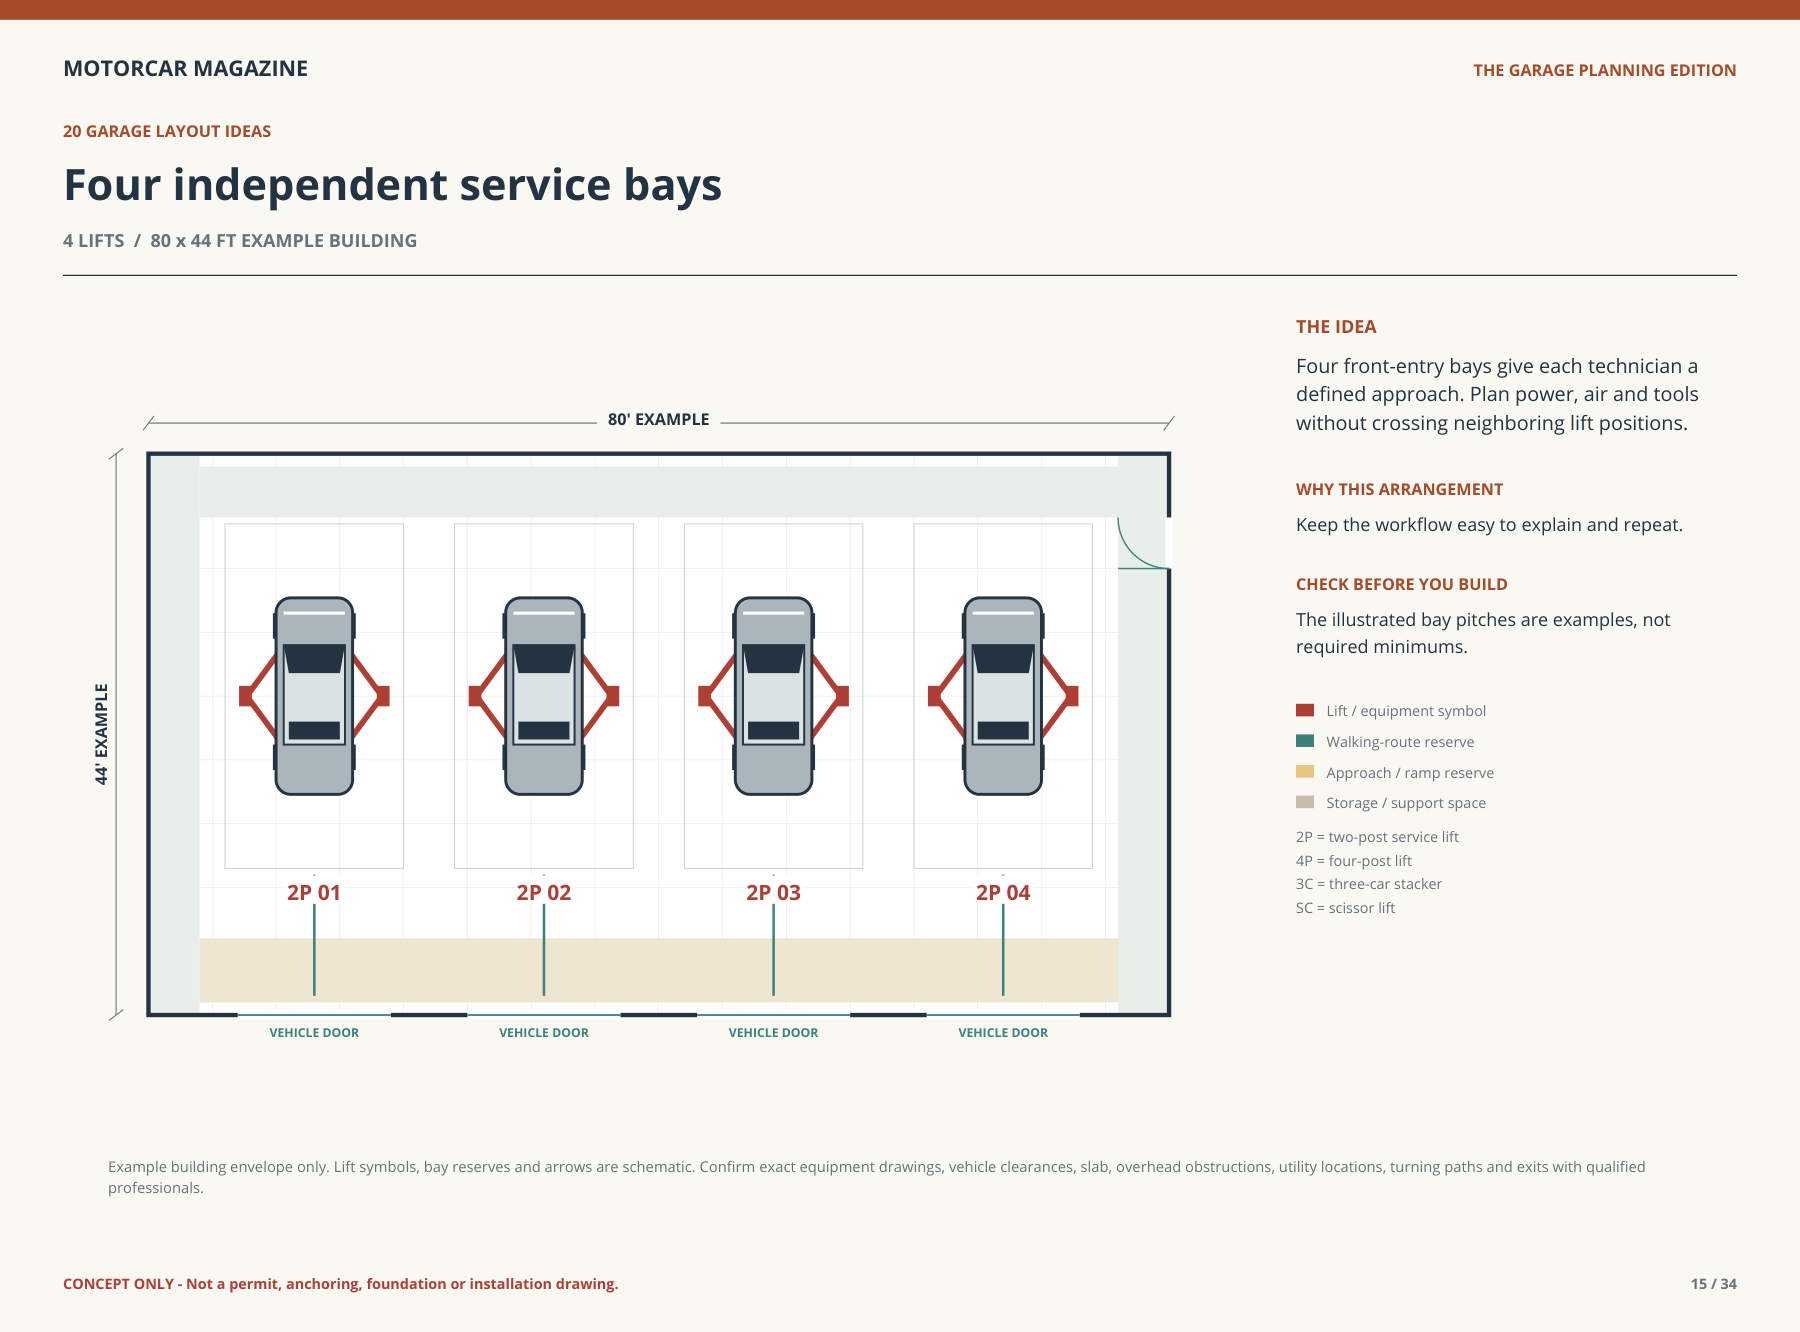
Four front-entry bays give each technician a defined approach. Plan power, air and tools without crossing neighboring lift positions.
Planning focus: Keep the workflow easy to explain and repeat.
14 / Four classic-car display bays
4 lifts · 80 × 44 ft example envelope
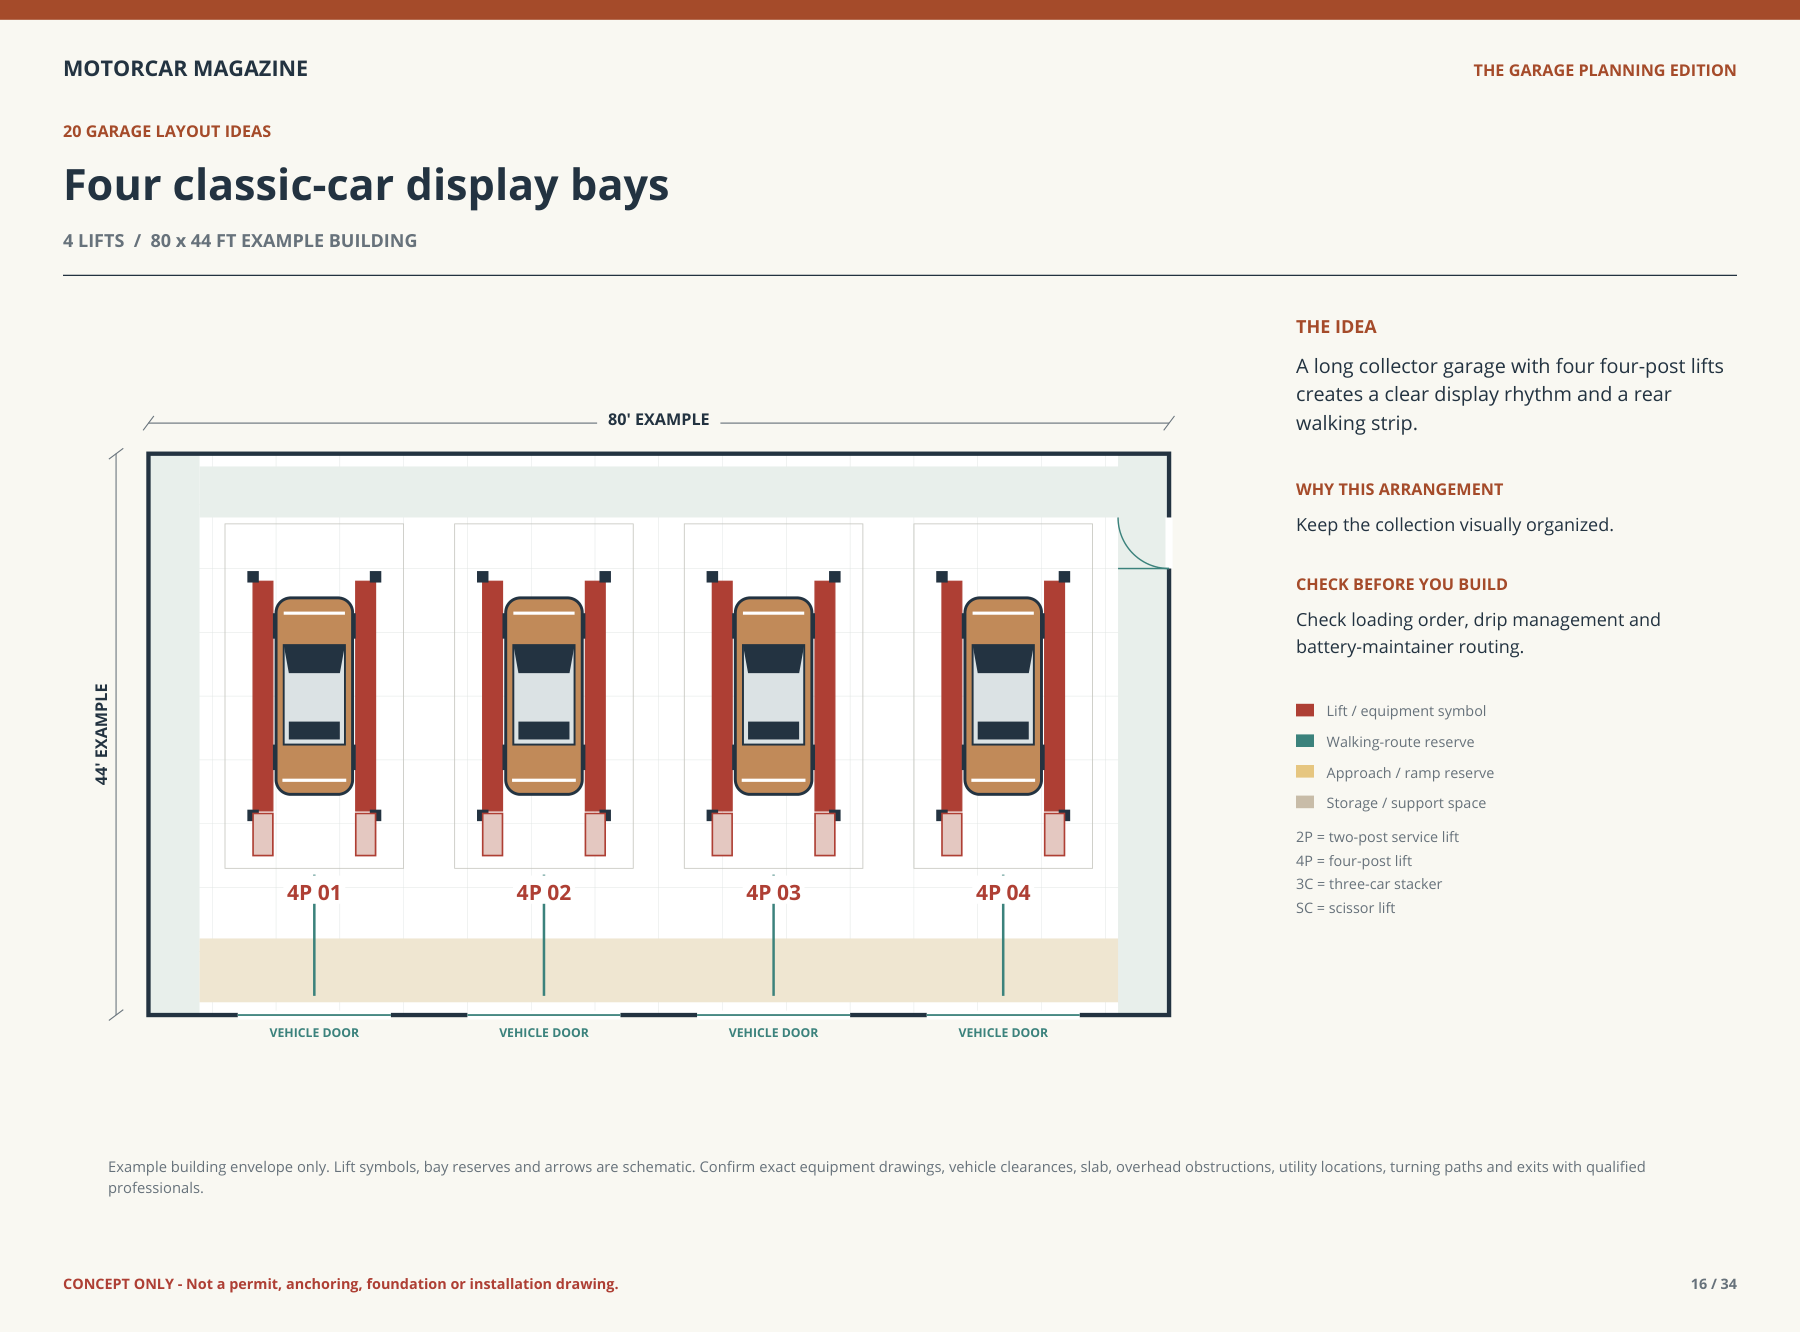
A long collector garage with four four-post lifts creates a clear display rhythm and a rear walking strip.
Planning focus: Keep the collection visually organized.
15 / Five-lift restoration business
5 lifts · 98 × 48 ft example envelope
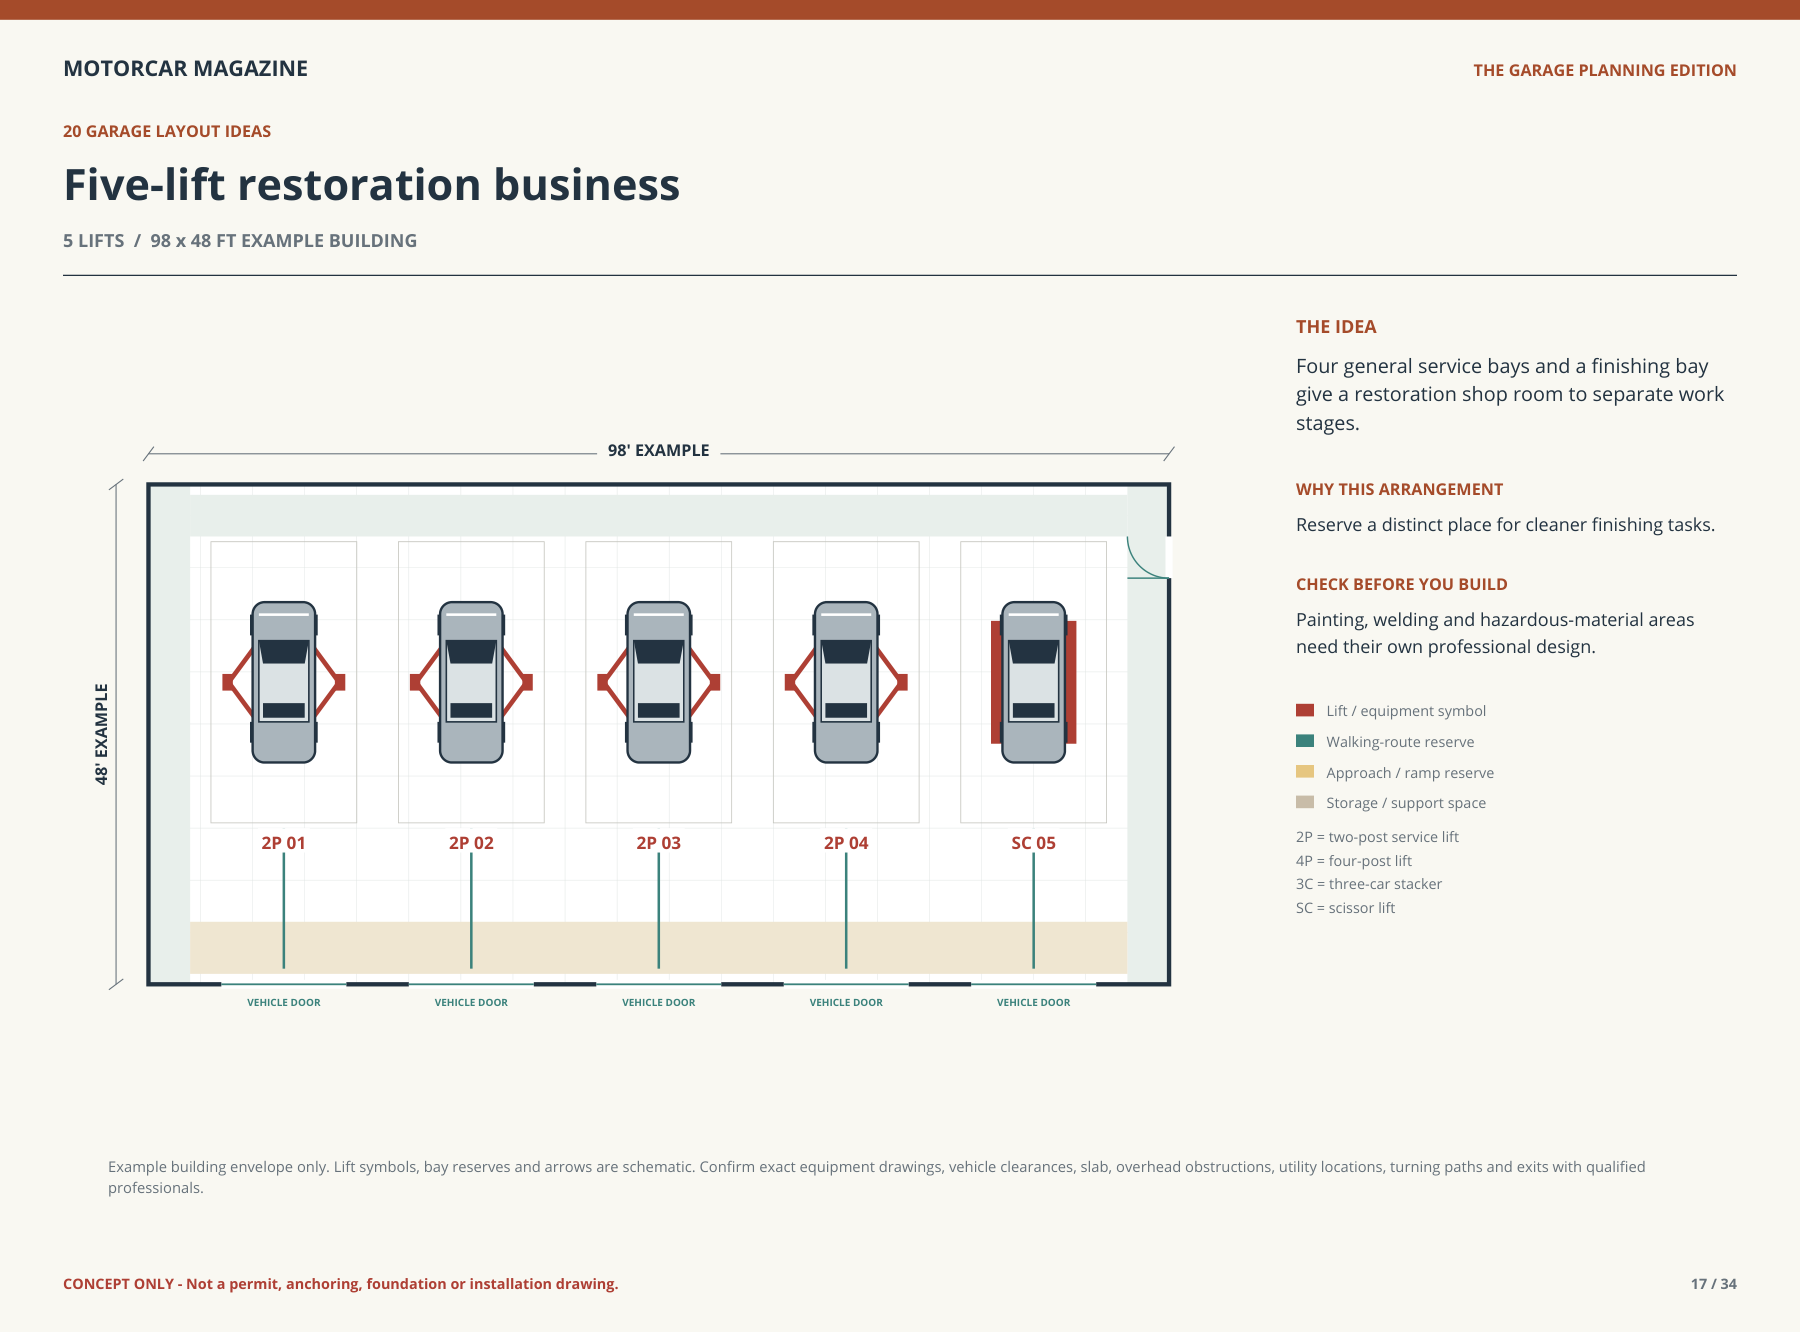
Four general service bays and a finishing bay give a restoration shop room to separate work stages.
Planning focus: Reserve a distinct place for cleaner finishing tasks.
16 / Six bays with mixed equipment
6 lifts · 116 × 48 ft example envelope
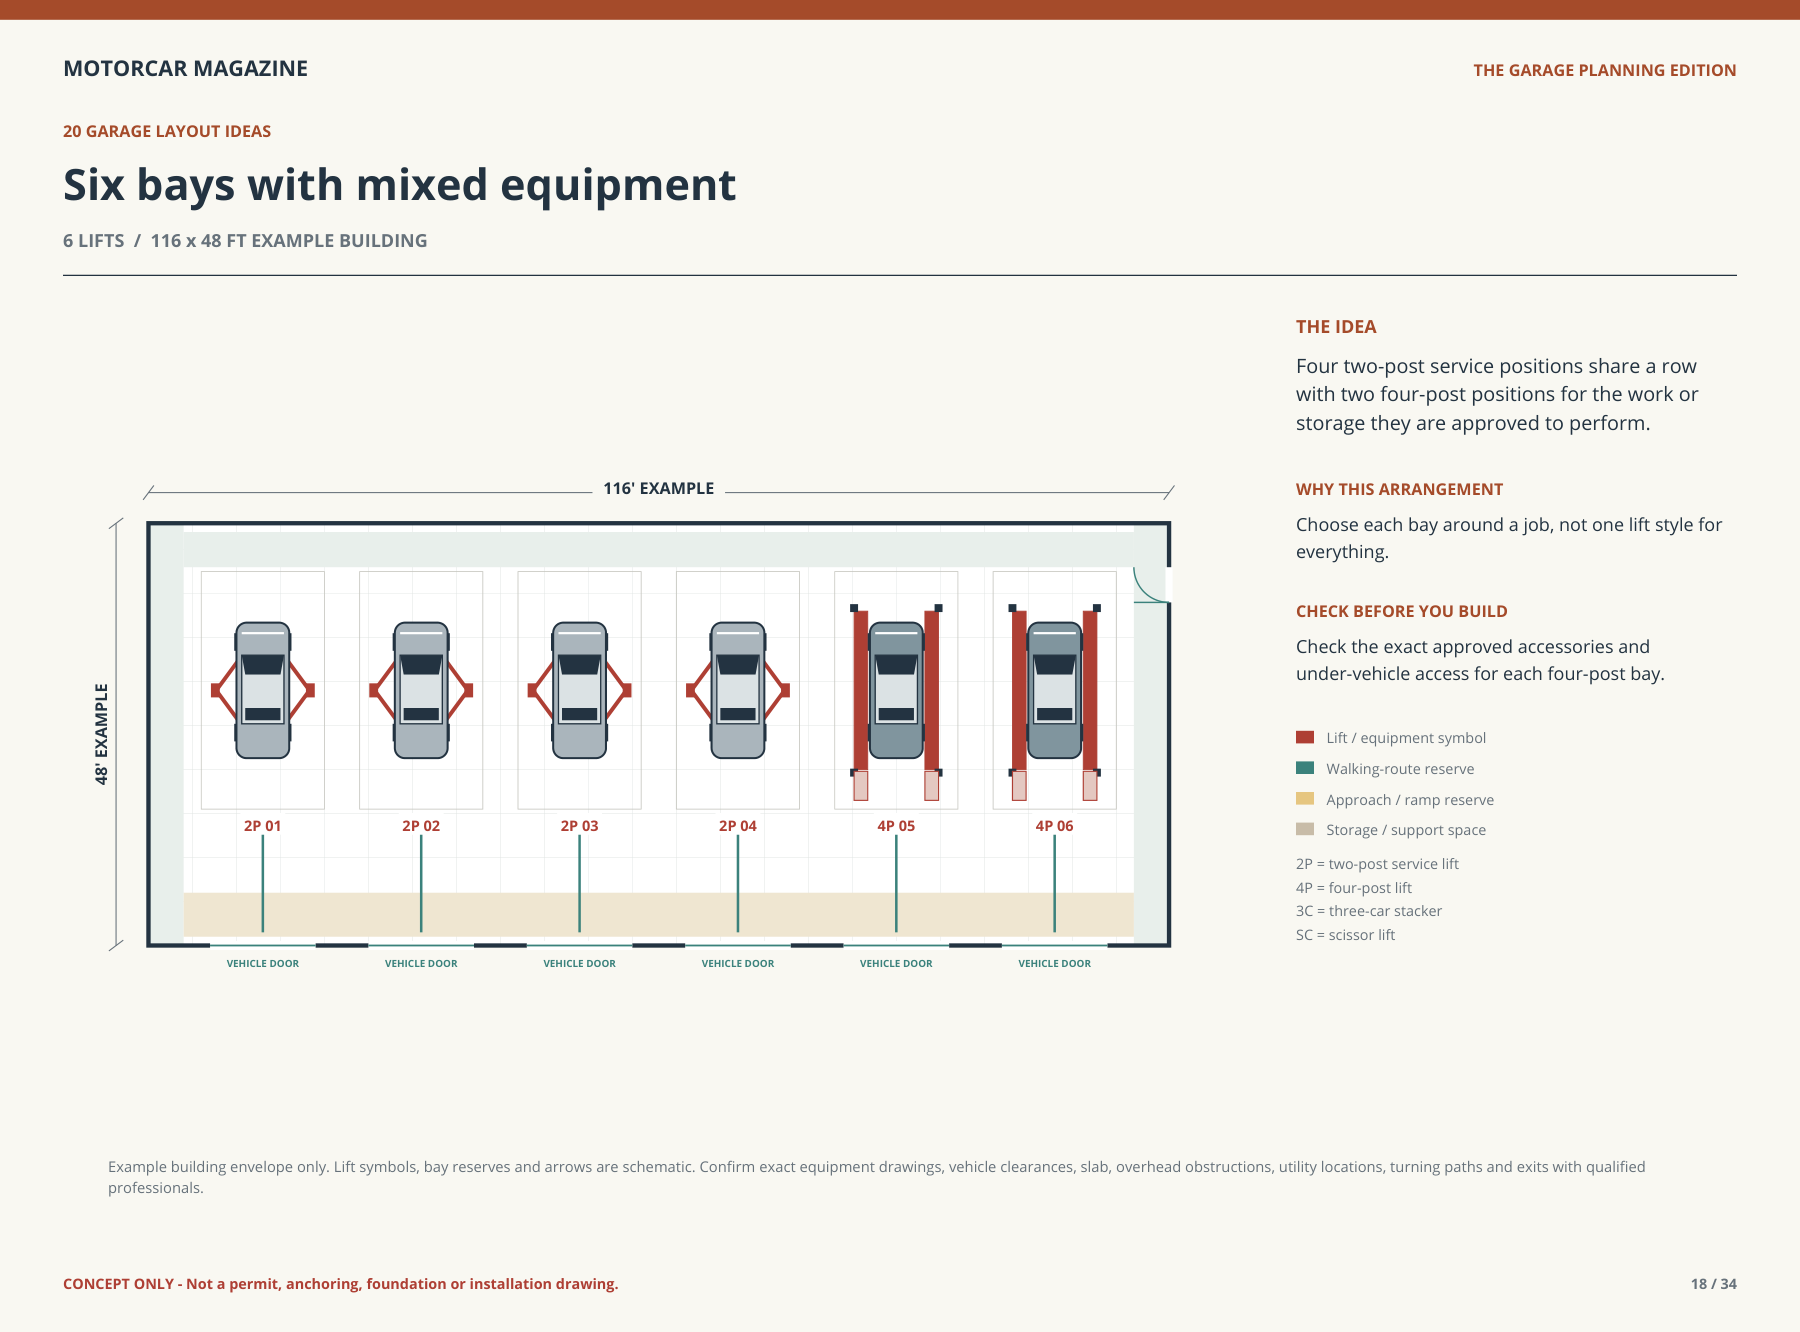
Four two-post service positions share a row with two four-post positions for the work or storage they are approved to perform.
Planning focus: Choose each bay around a job, not one lift style for everything.
17 / Eight lifts around a center aisle
8 lifts · 80 × 100 ft example envelope
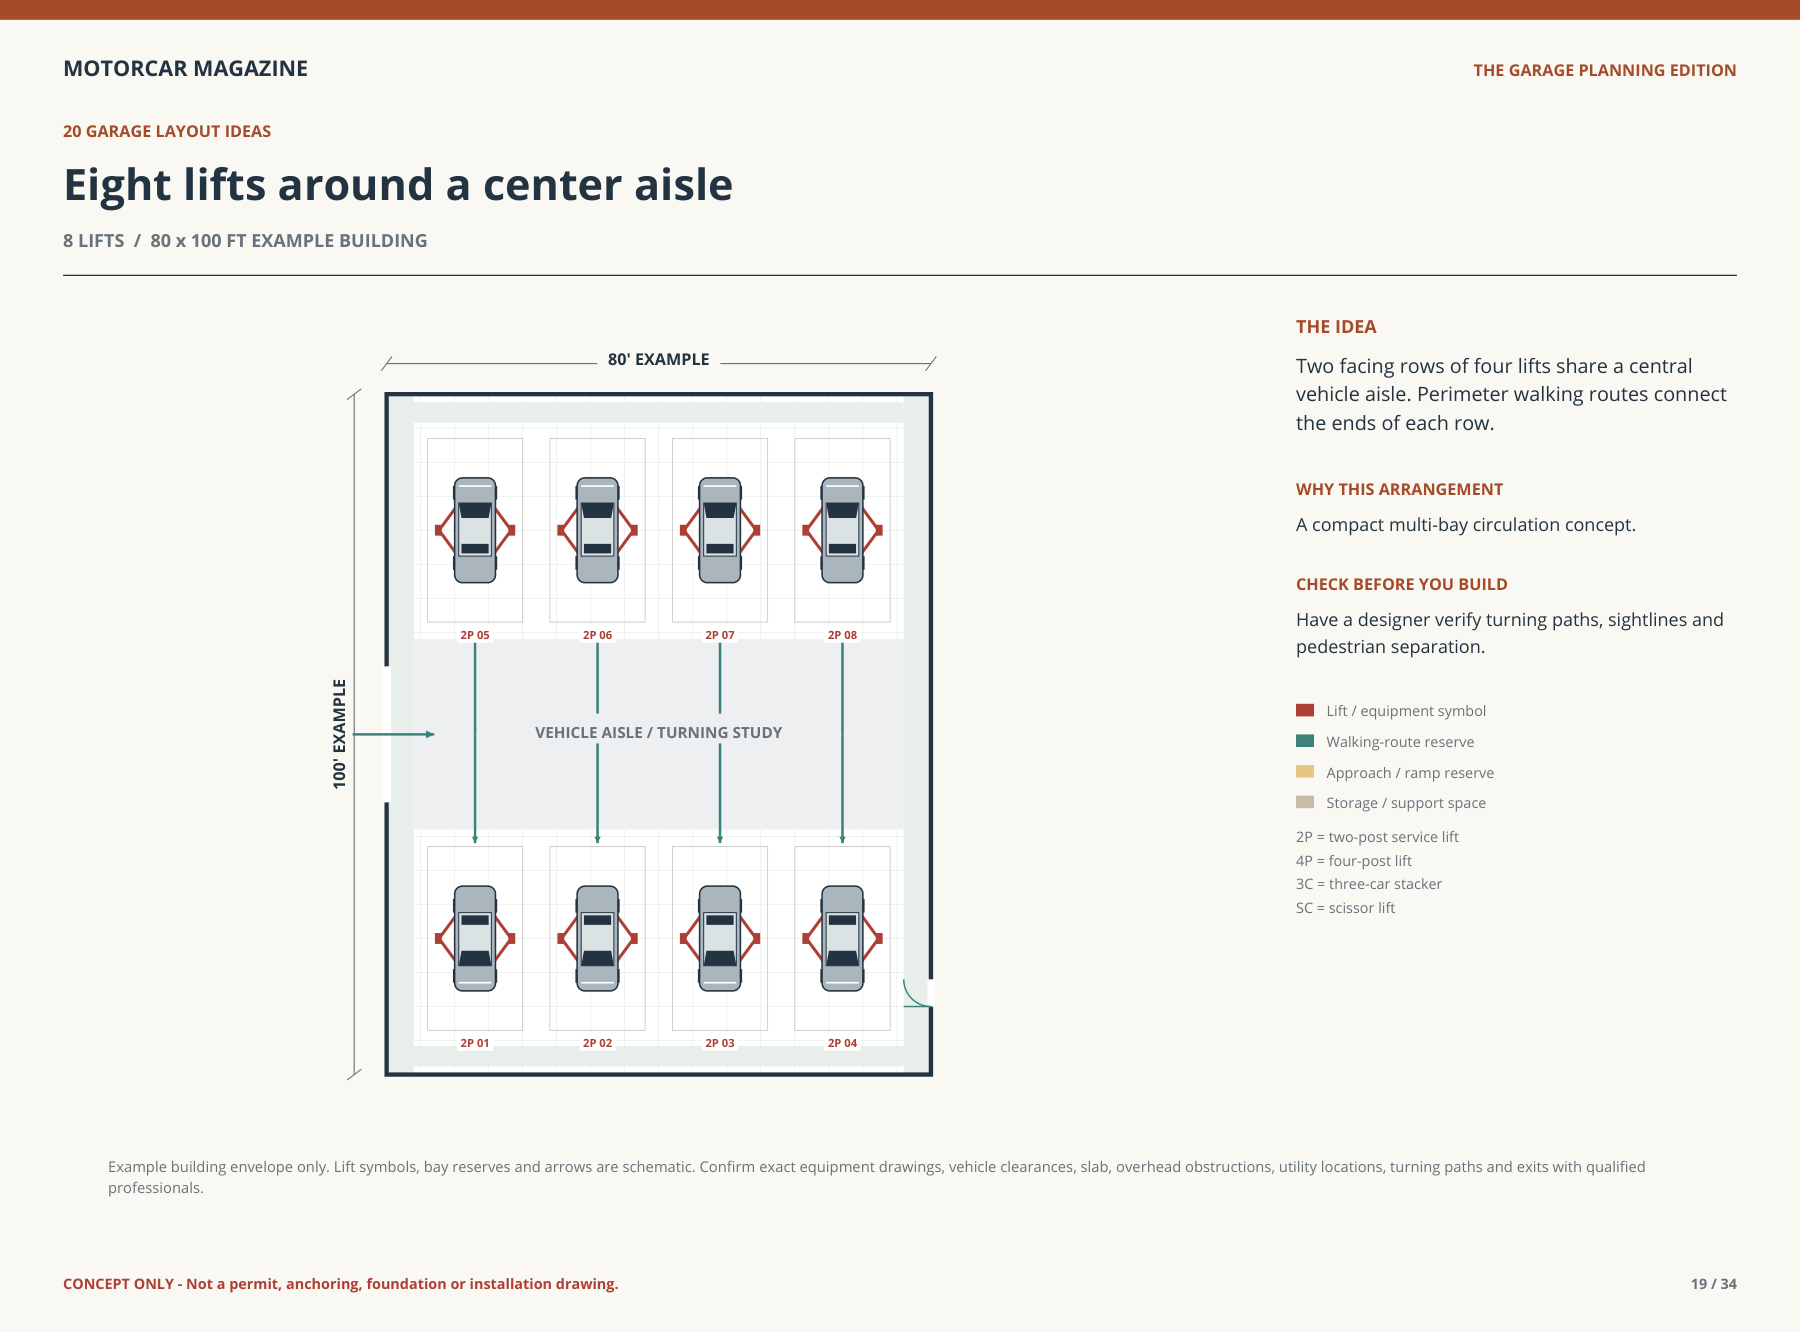
Two facing rows of four lifts share a central vehicle aisle. Perimeter walking routes connect the ends of each row.
Planning focus: A compact multi-bay circulation concept.
18 / Ten-bay service center
10 lifts · 98 × 100 ft example envelope
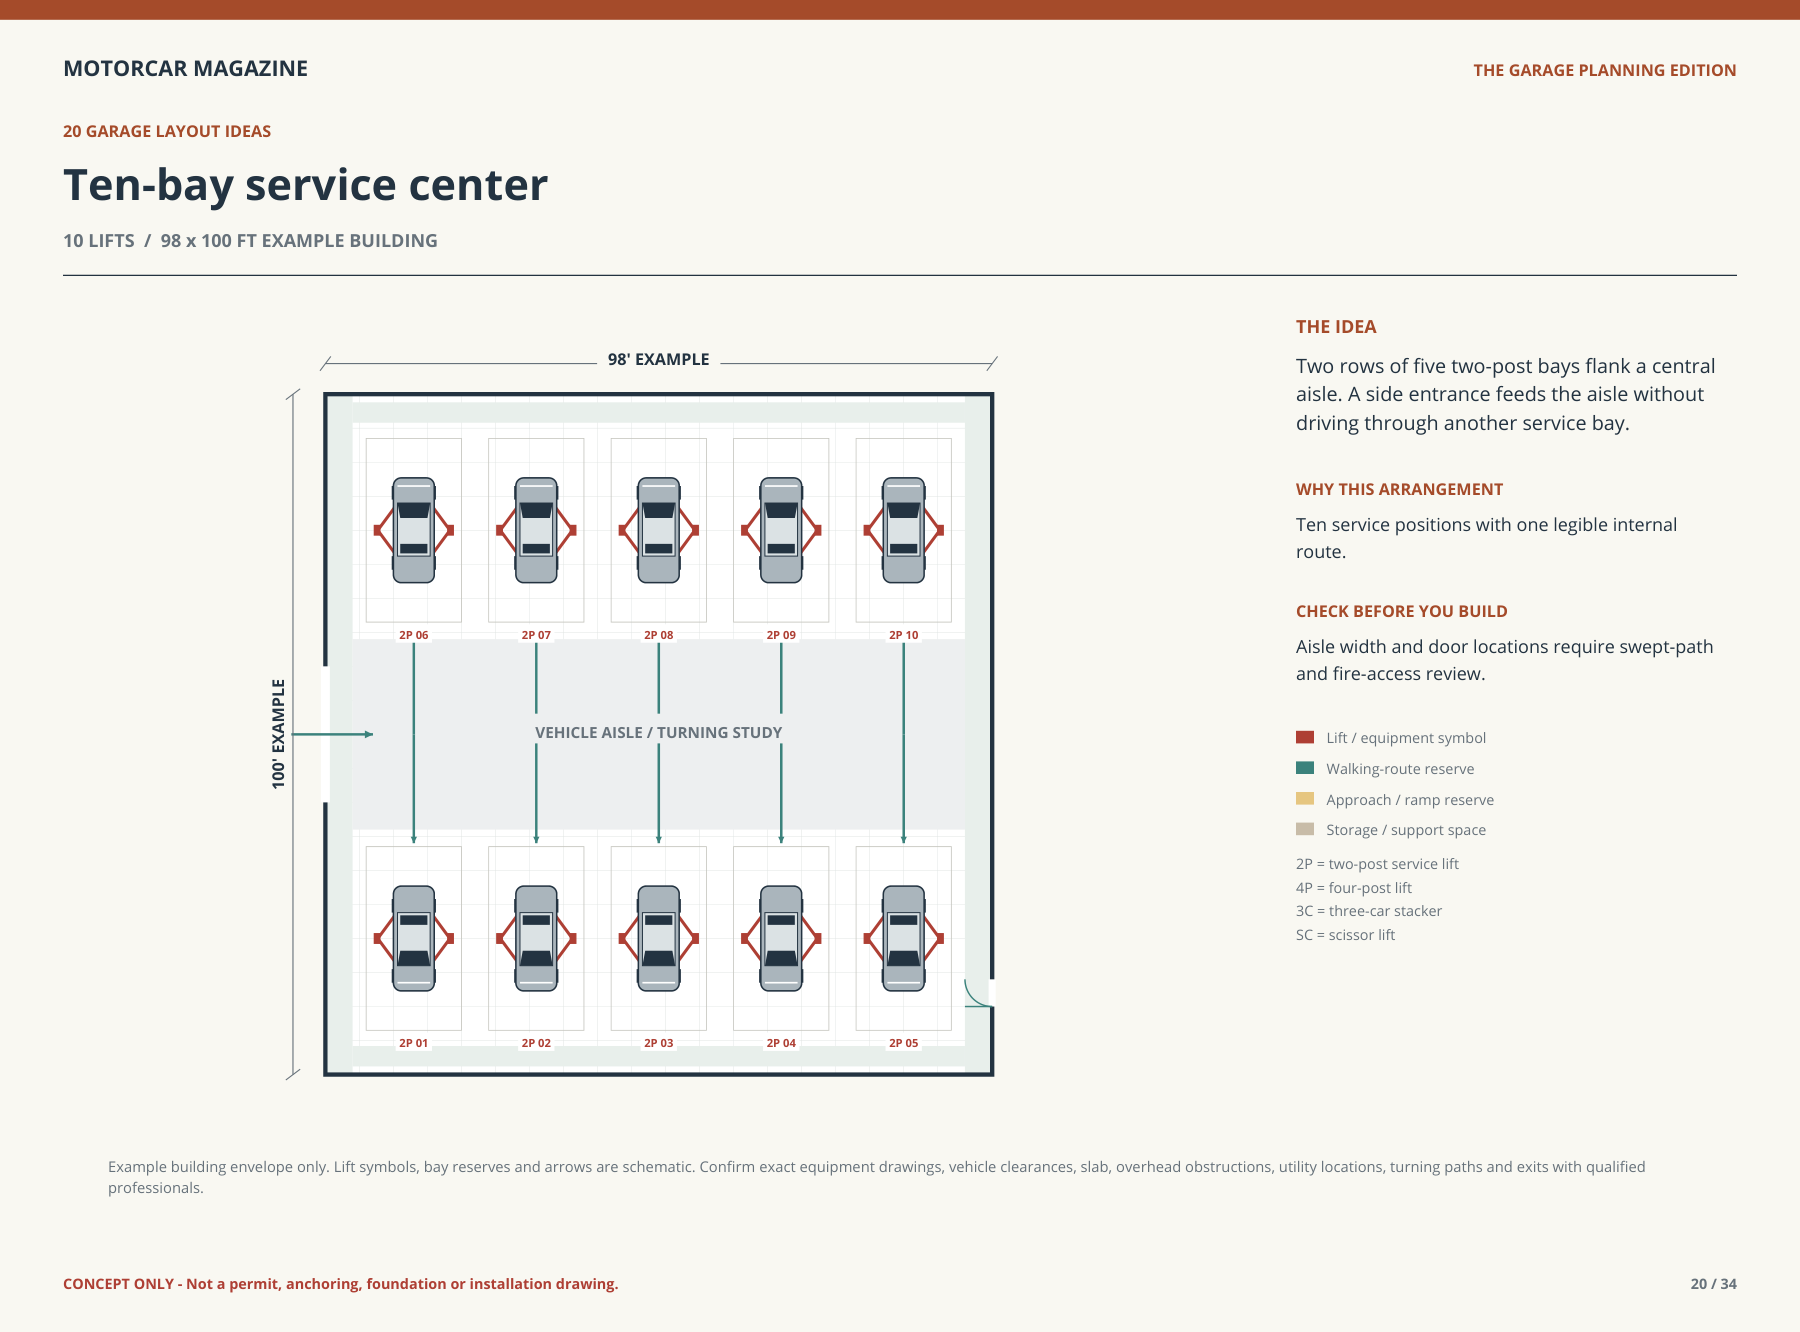
Two rows of five two-post bays flank a central aisle. A side entrance feeds the aisle without driving through another service bay.
Planning focus: Ten service positions with one legible internal route.
19 / Ten triple-stackers under one roof
10 lifts · 98 × 108 ft example envelope
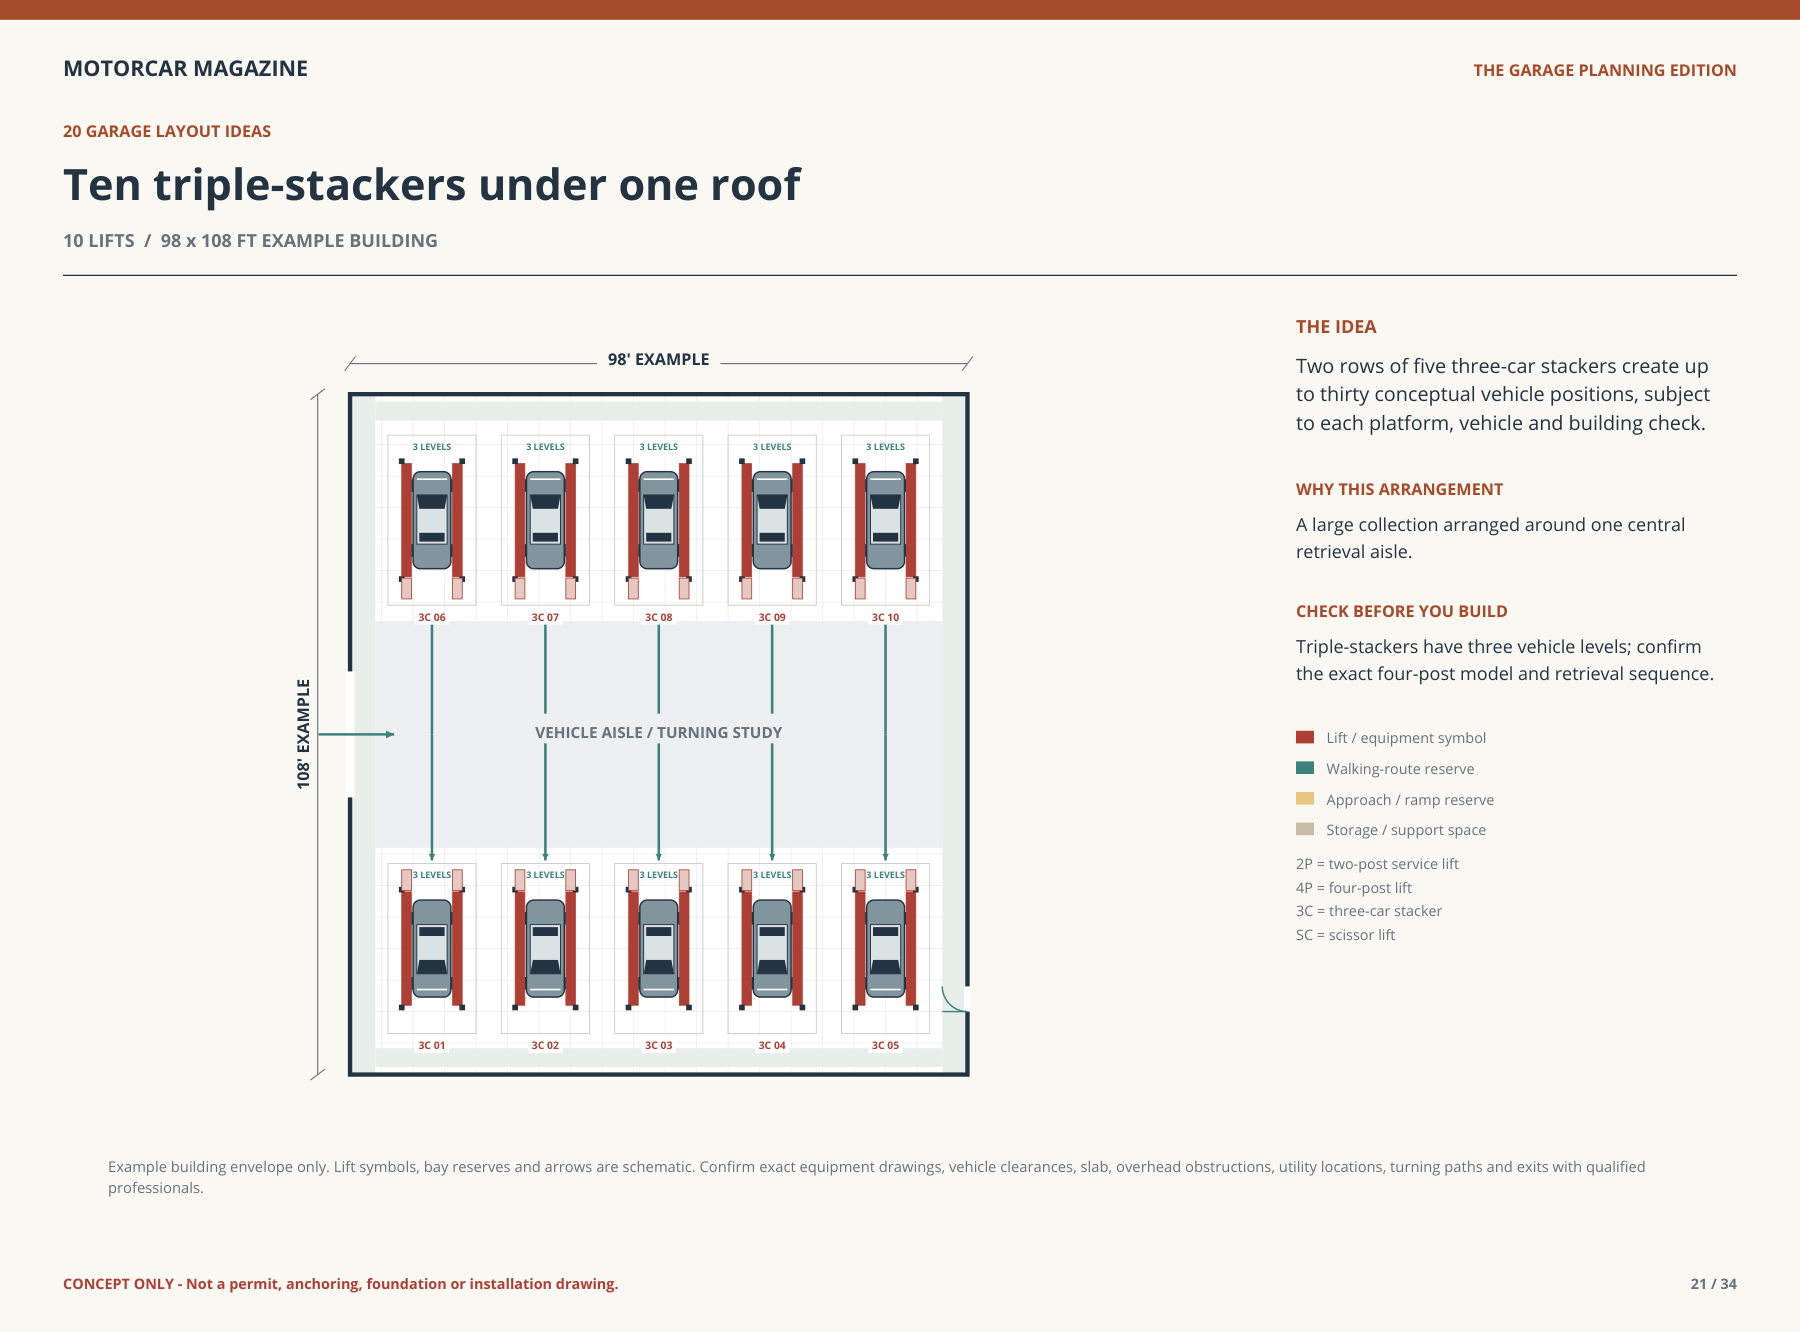
Two rows of five three-car stackers create up to thirty conceptual vehicle positions, subject to each platform, vehicle and building check.
Planning focus: A large collection arranged around one central retrieval aisle.
20 / Classic collection with viewing lounge
8 lifts · 96 × 100 ft example envelope
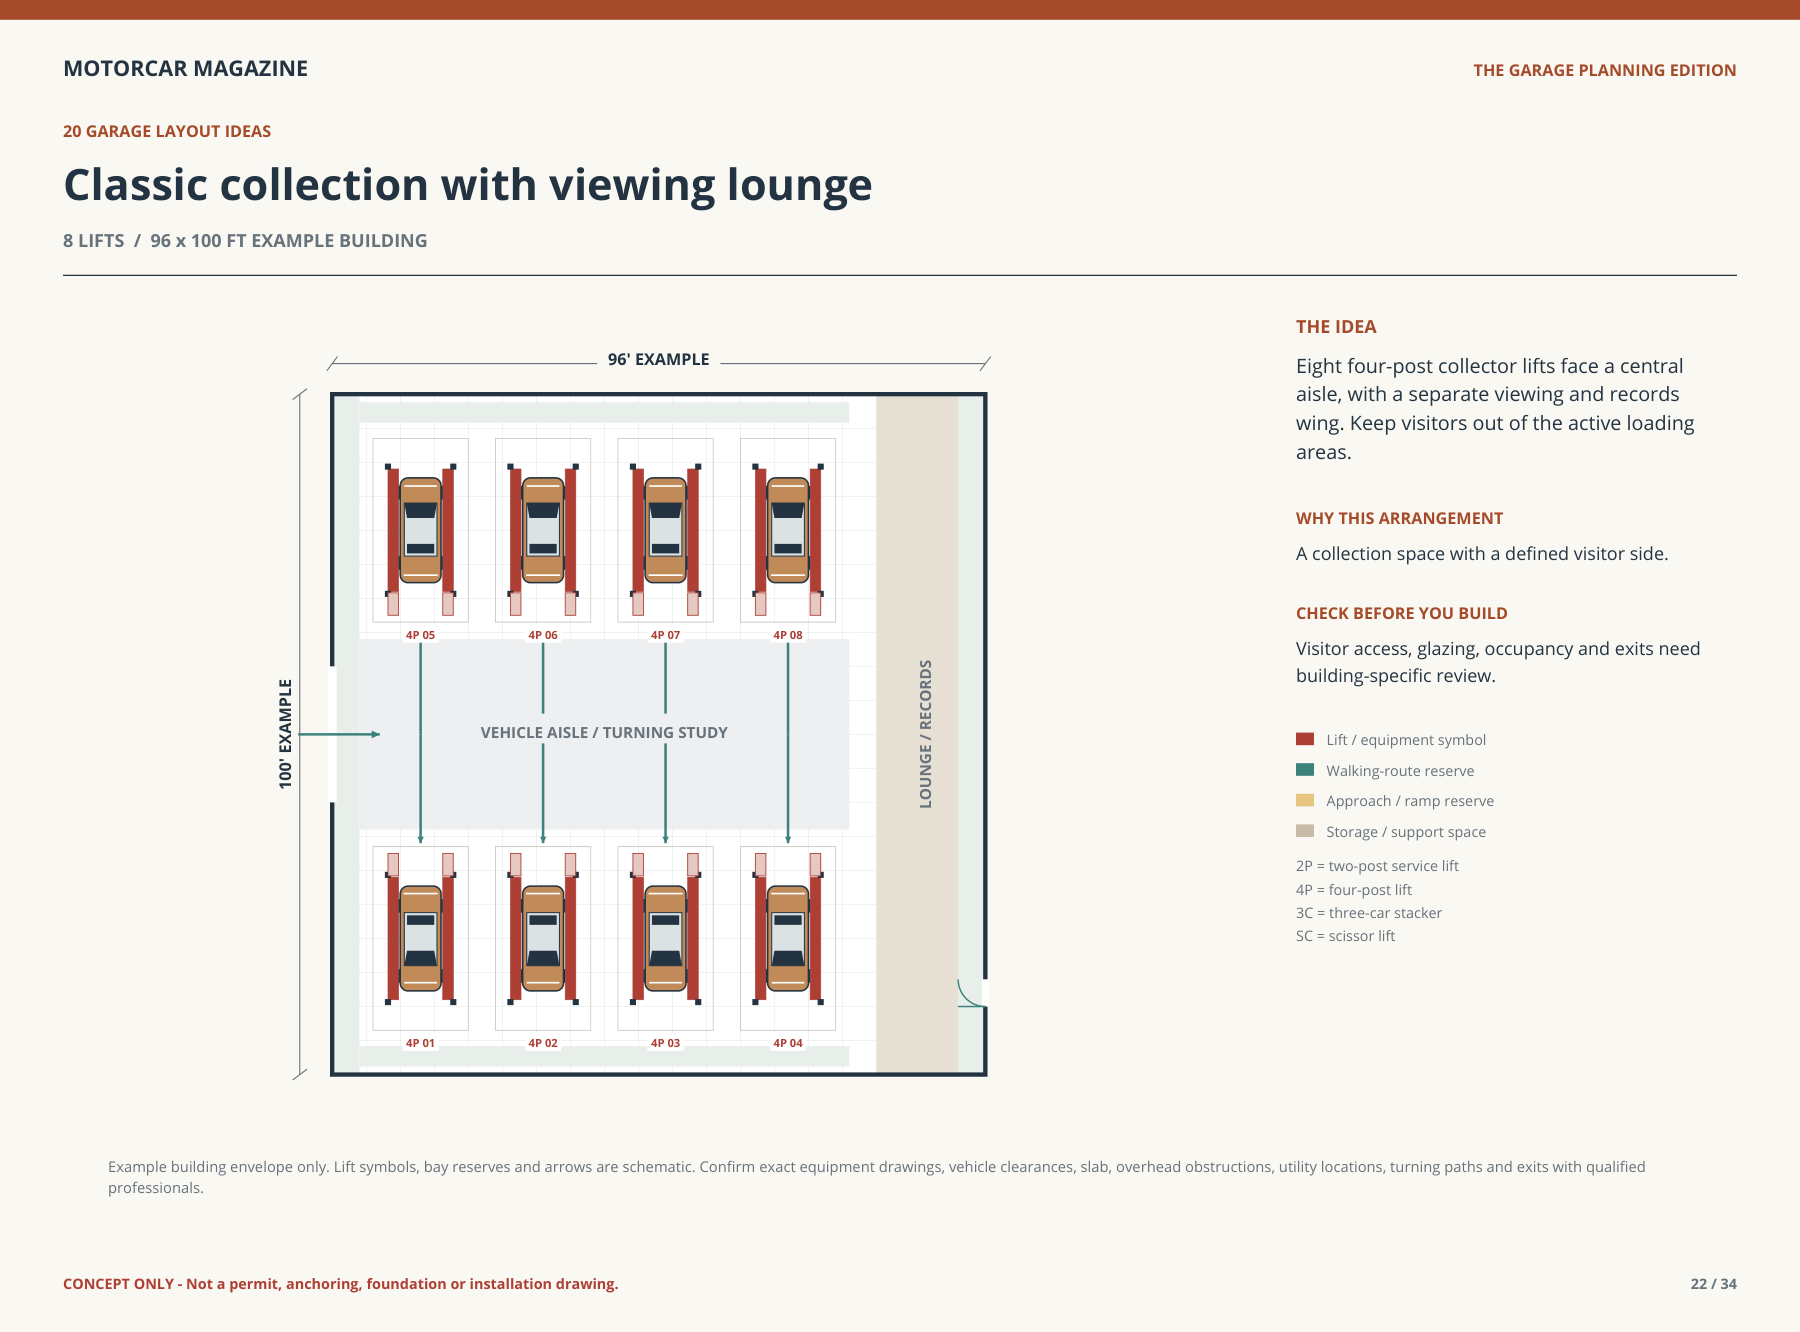
Eight four-post collector lifts face a central aisle, with a separate viewing and records wing. Keep visitors out of the active loading areas.
Planning focus: A collection space with a defined visitor side.
Before turning a concept into a building
Measure the vehicles: actual weights, dimensions, mirrors, wheelbase, tire positions, modifications and roof accessories.
Confirm the exact equipment: model identification, rated capacities, runway or arm geometry, approved accessories, locking positions, controls and the supplied manual.
Review the site: slab and foundations, roof framing, garage-door travel, electrical supply, ventilation, fire protection, weather exposure and local permit requirements.
Test access: vehicle swept paths, open doors, work carts, clear controls, visitor circulation, exits and the sequence for retrieving stored vehicles.
Sketches: one lift through ten lifts
Open a lift count below. These examples use generic two-post service-lift symbols so the count and circulation pattern are easy to compare. Four-post and three-car storage arrangements have separate studies after this set.
1 lift — 26 × 44 ft example
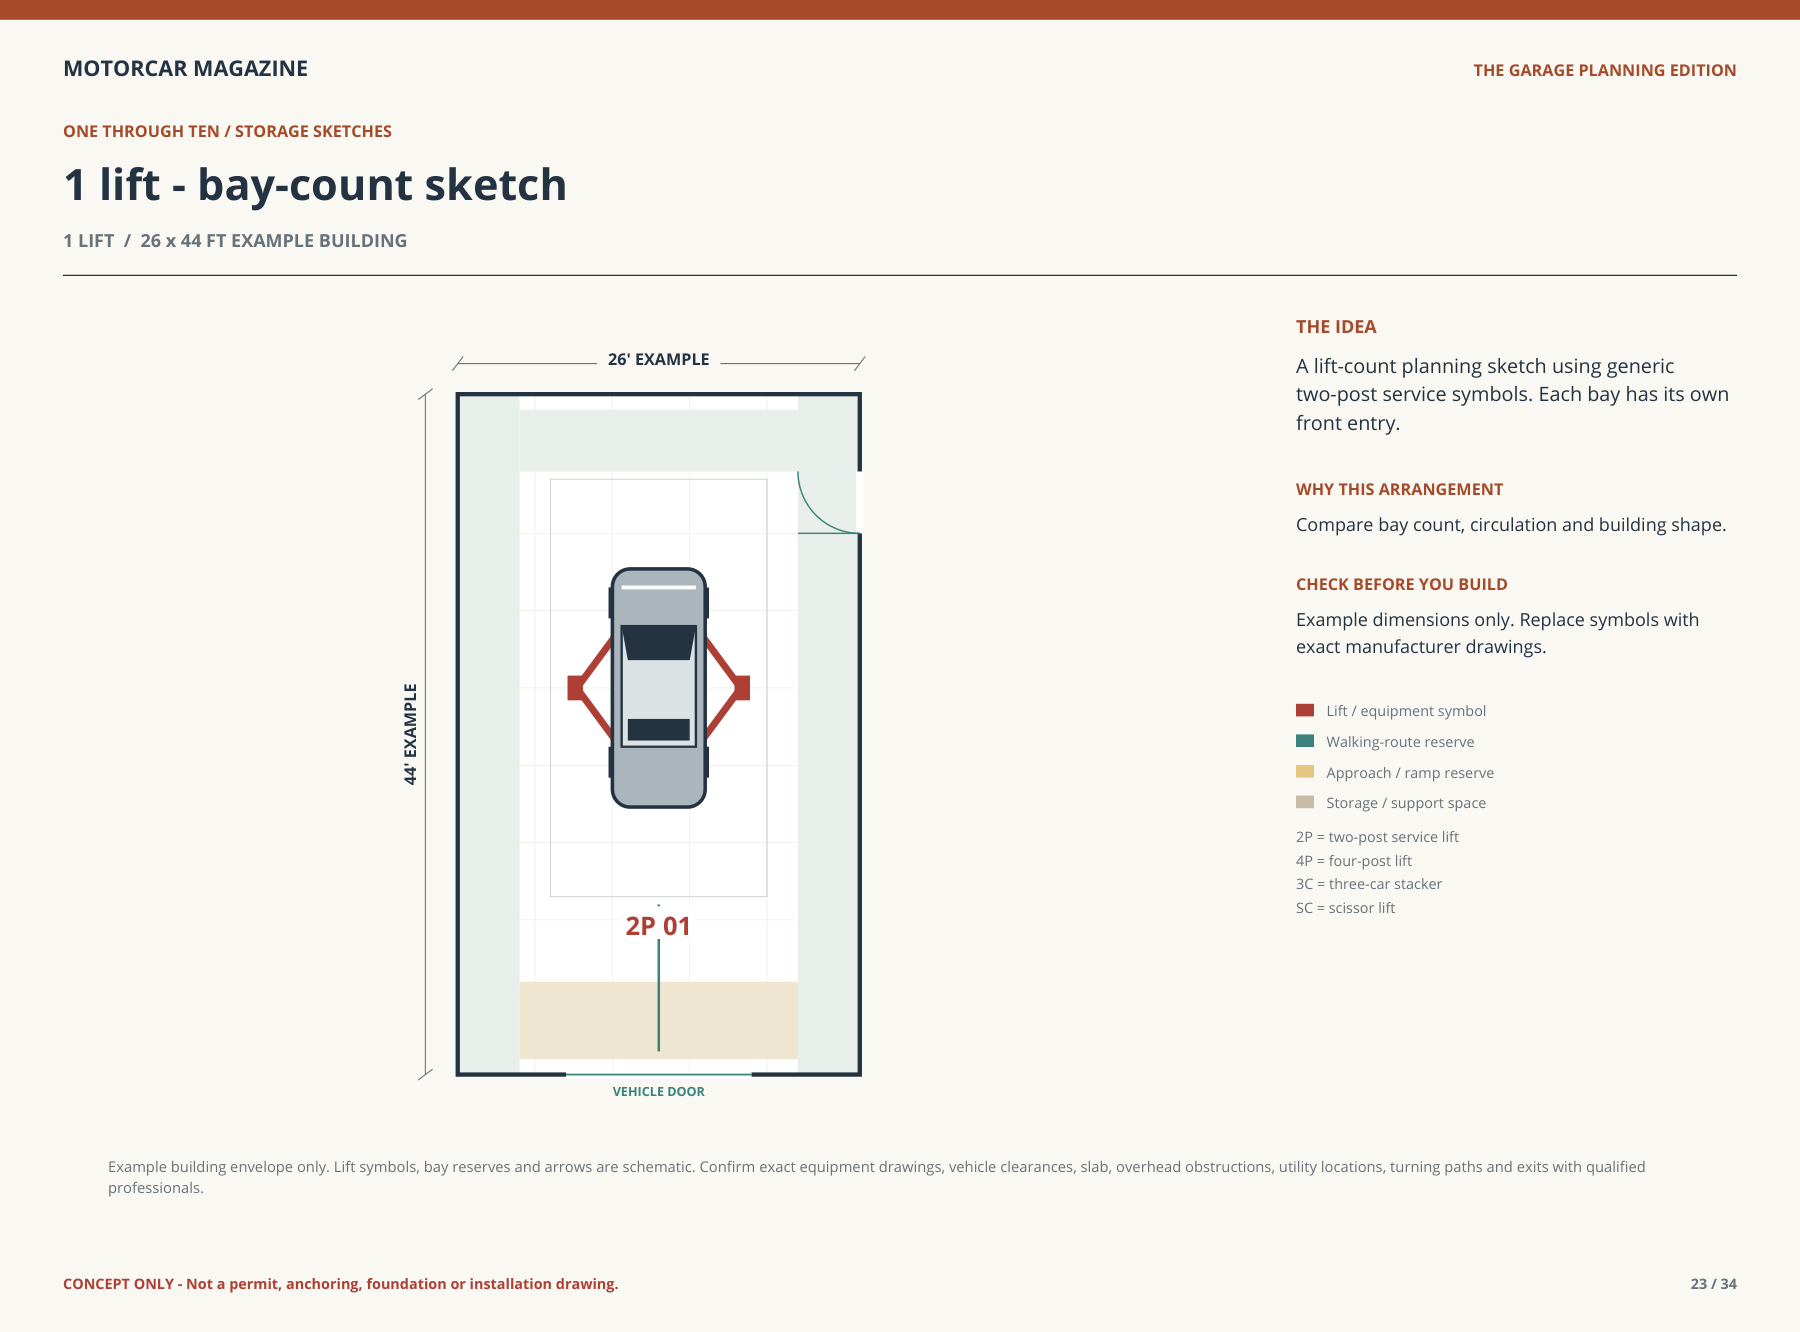
Example building: 26 × 44 ft. A lift-count planning sketch using generic two-post service symbols. Each bay has its own front entry.
Example dimensions only. Replace symbols with exact manufacturer drawings.
2 lifts — 44 × 44 ft example
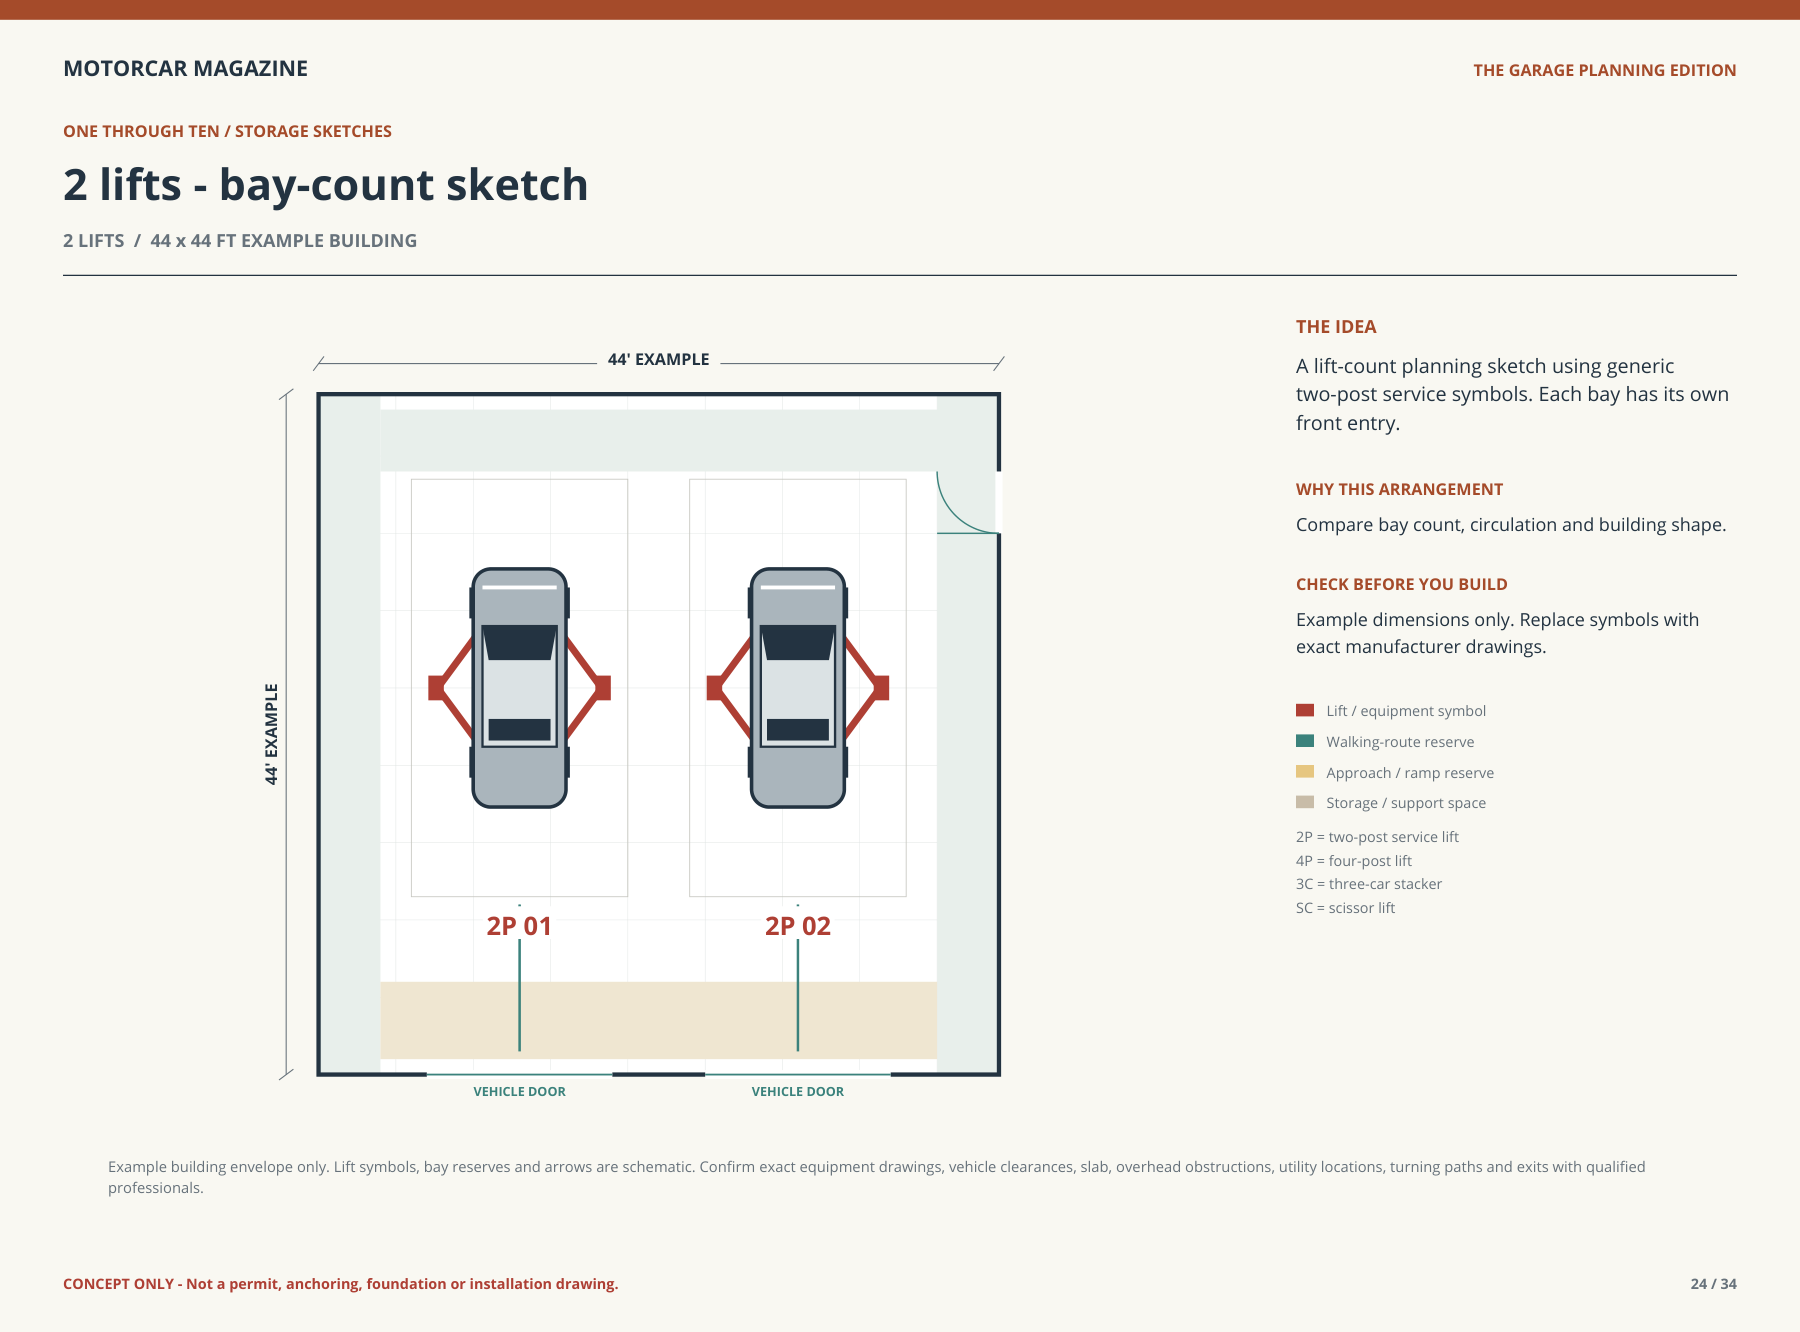
Example building: 44 × 44 ft. A lift-count planning sketch using generic two-post service symbols. Each bay has its own front entry.
Example dimensions only. Replace symbols with exact manufacturer drawings.
3 lifts — 62 × 44 ft example
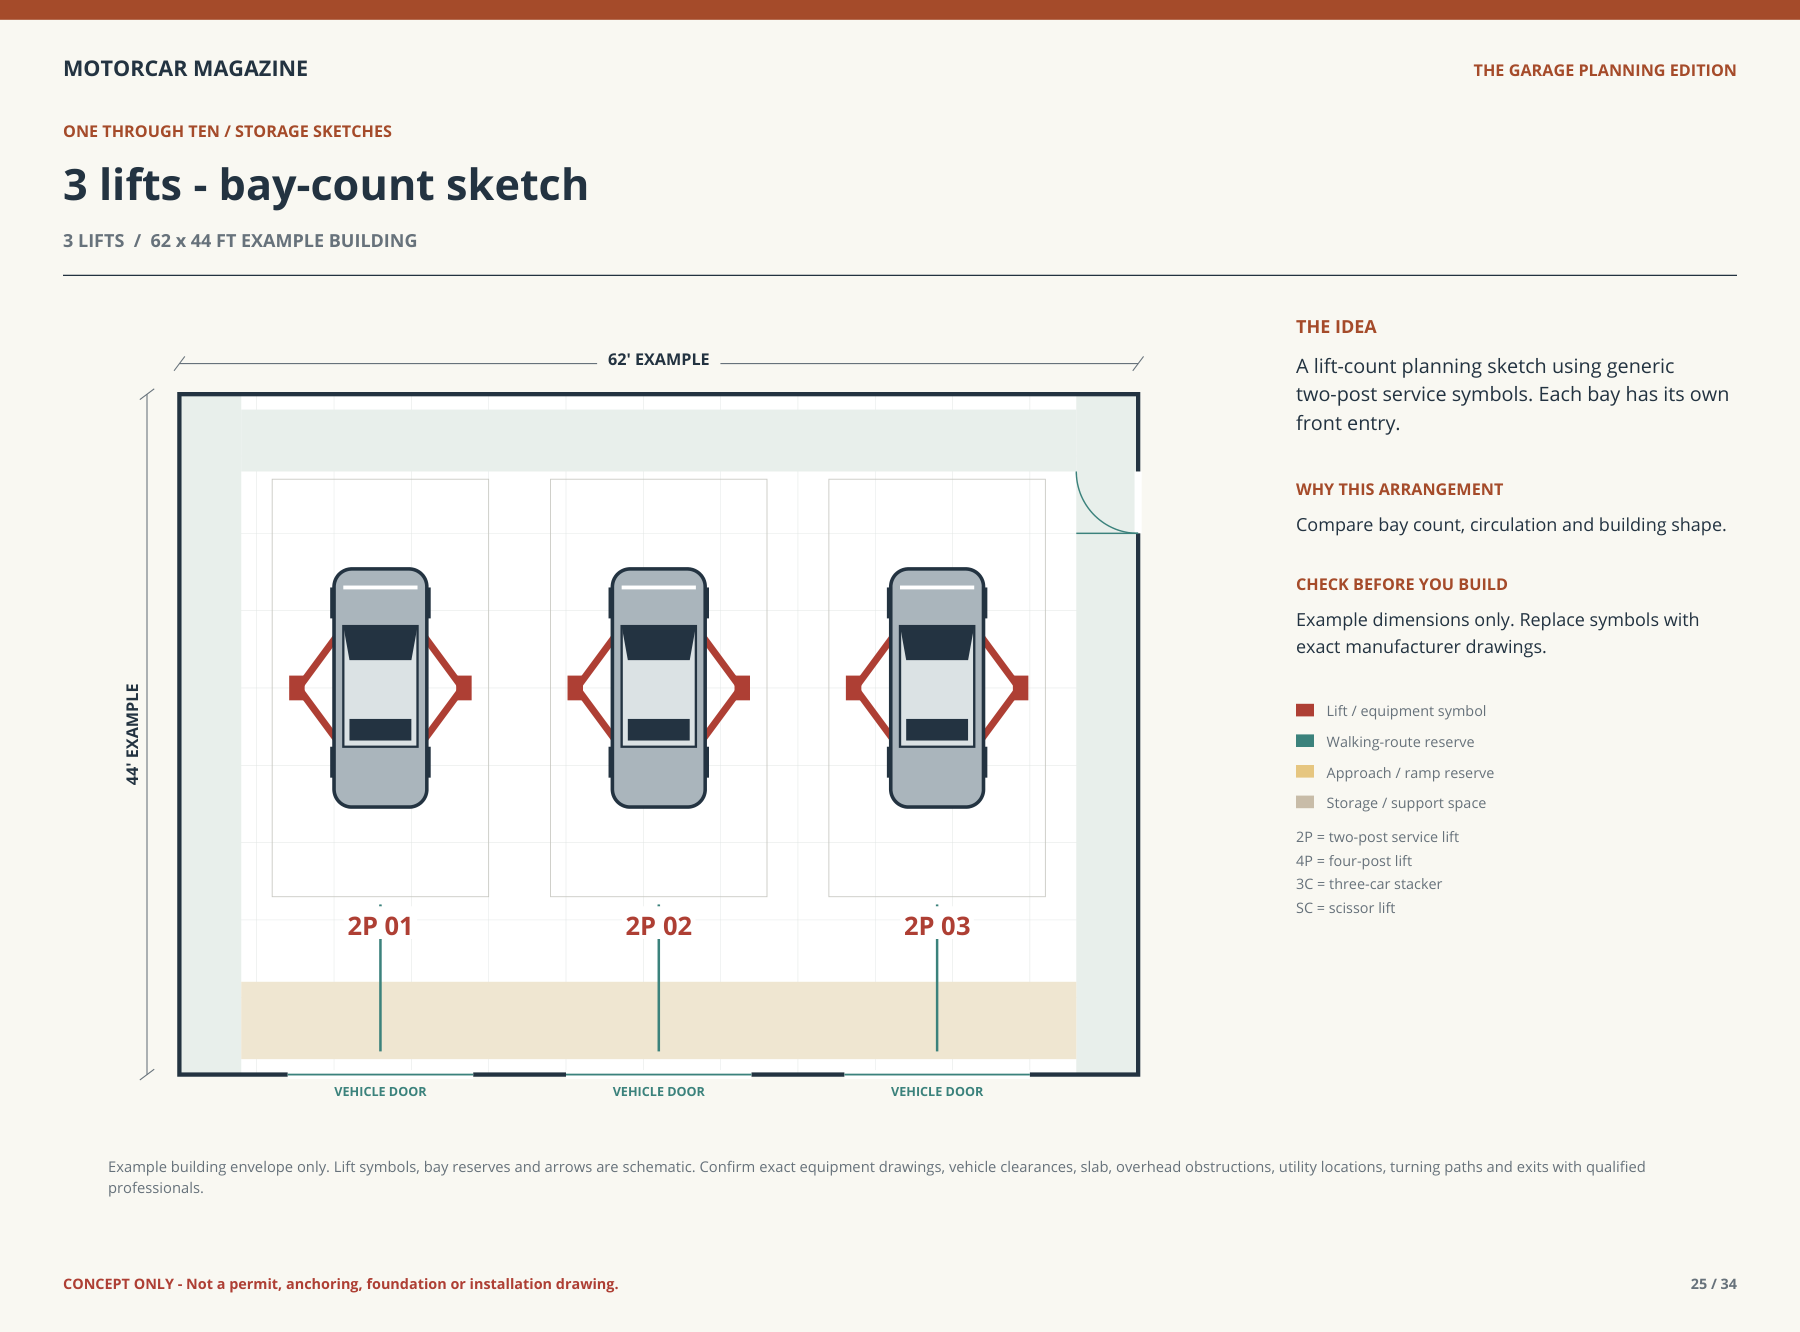
Example building: 62 × 44 ft. A lift-count planning sketch using generic two-post service symbols. Each bay has its own front entry.
Example dimensions only. Replace symbols with exact manufacturer drawings.
4 lifts — 80 × 44 ft example
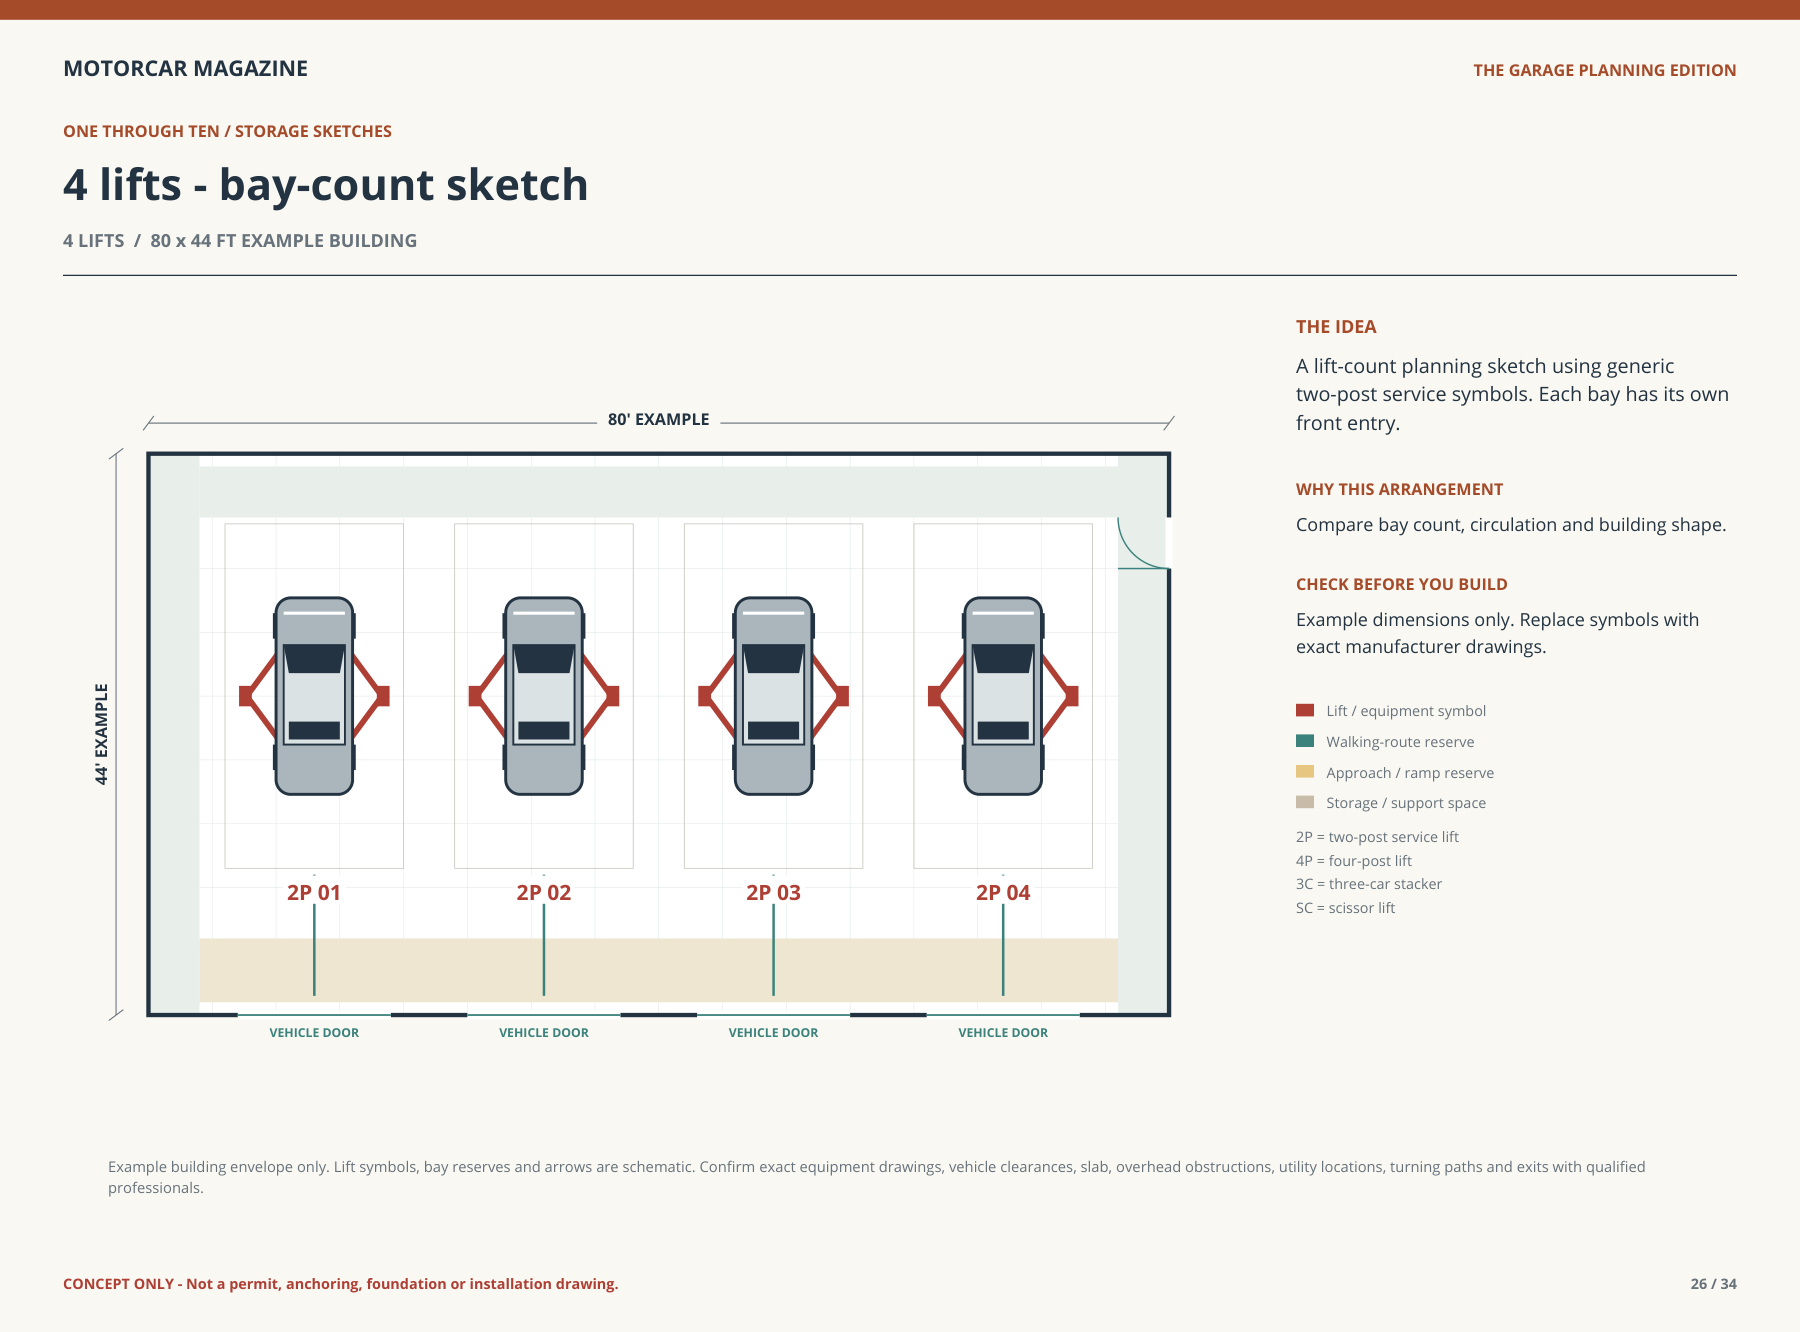
Example building: 80 × 44 ft. A lift-count planning sketch using generic two-post service symbols. Each bay has its own front entry.
Example dimensions only. Replace symbols with exact manufacturer drawings.
5 lifts — 98 × 44 ft example
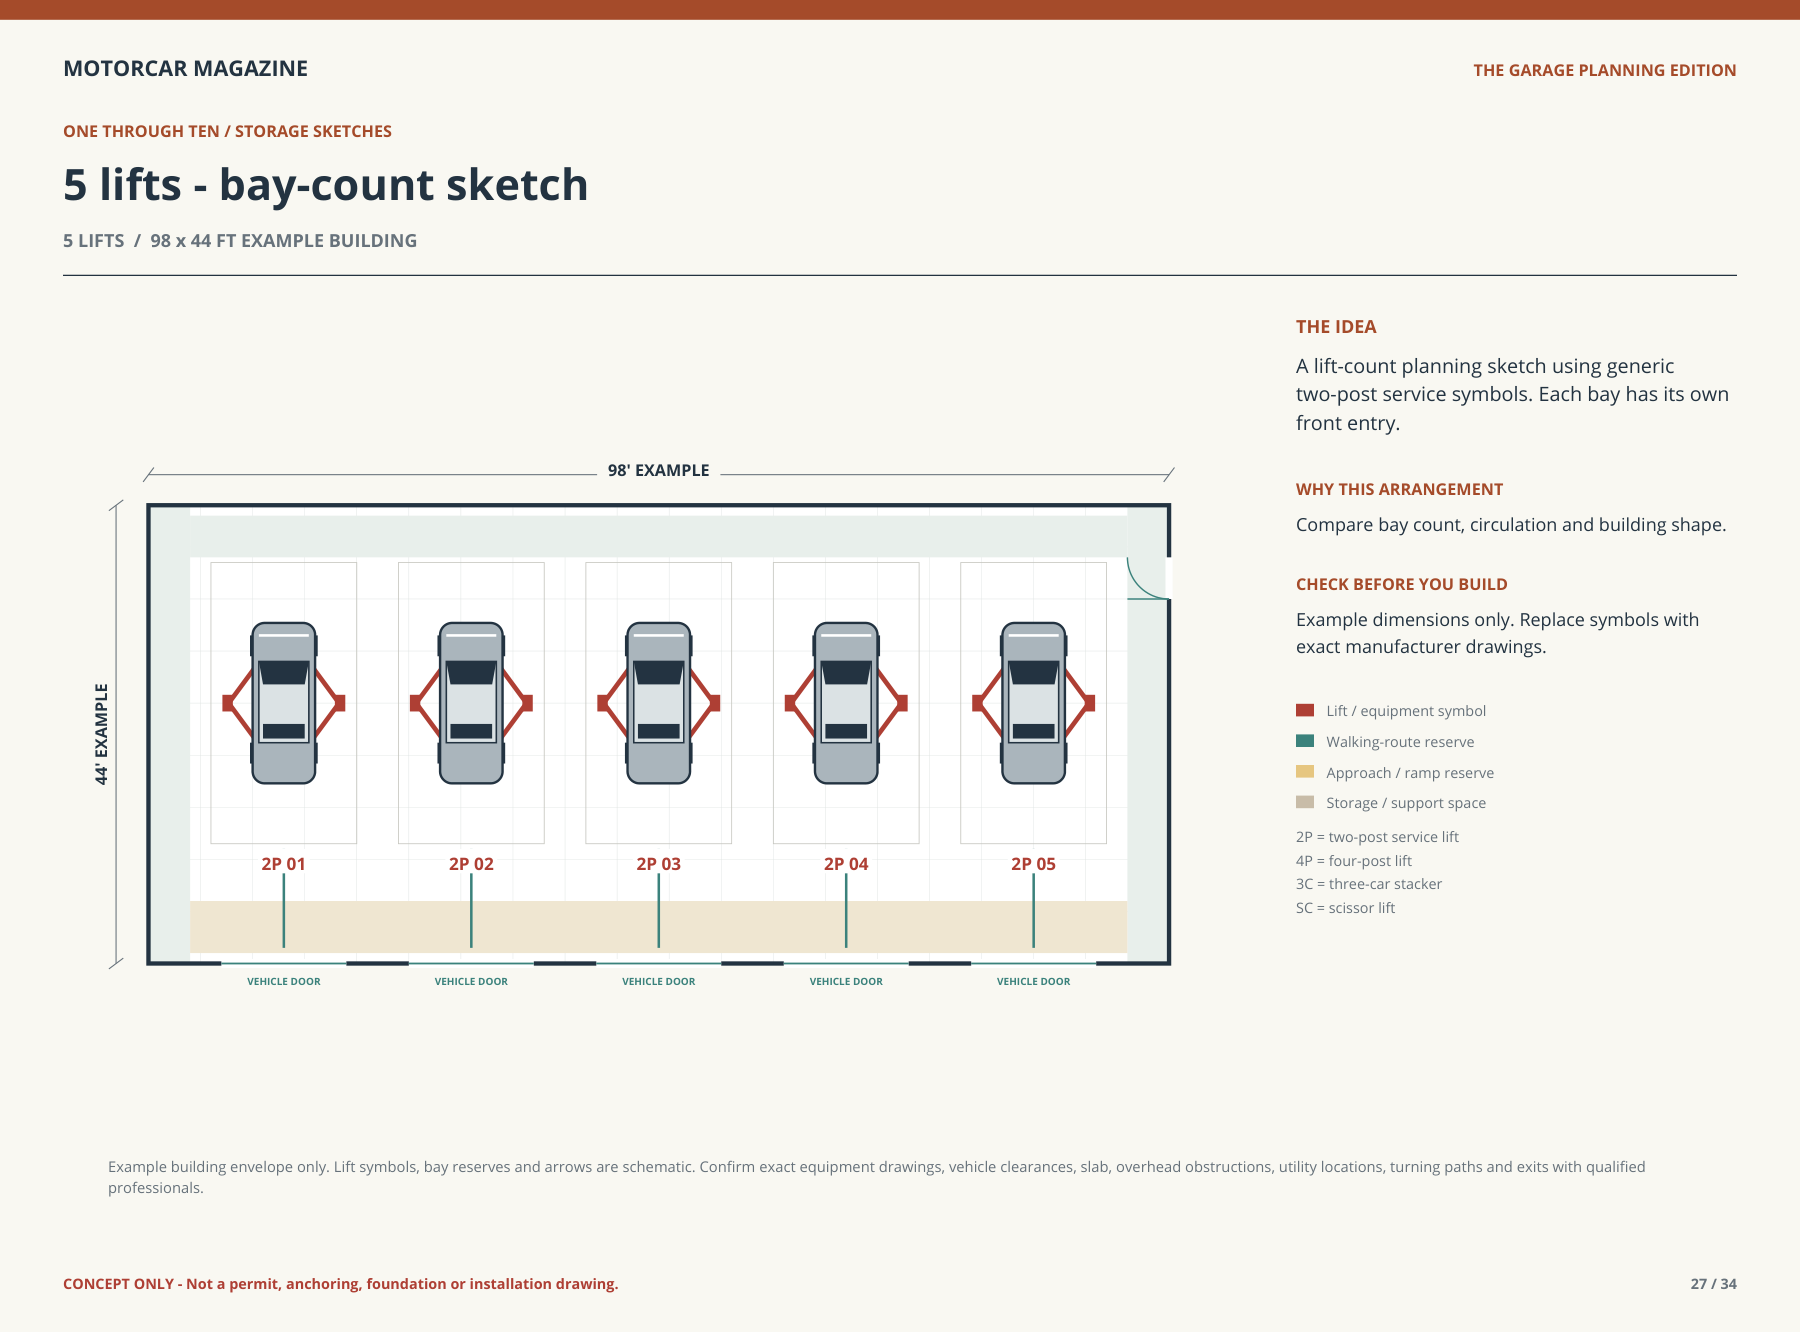
Example building: 98 × 44 ft. A lift-count planning sketch using generic two-post service symbols. Each bay has its own front entry.
Example dimensions only. Replace symbols with exact manufacturer drawings.
6 lifts — 62 × 100 ft example
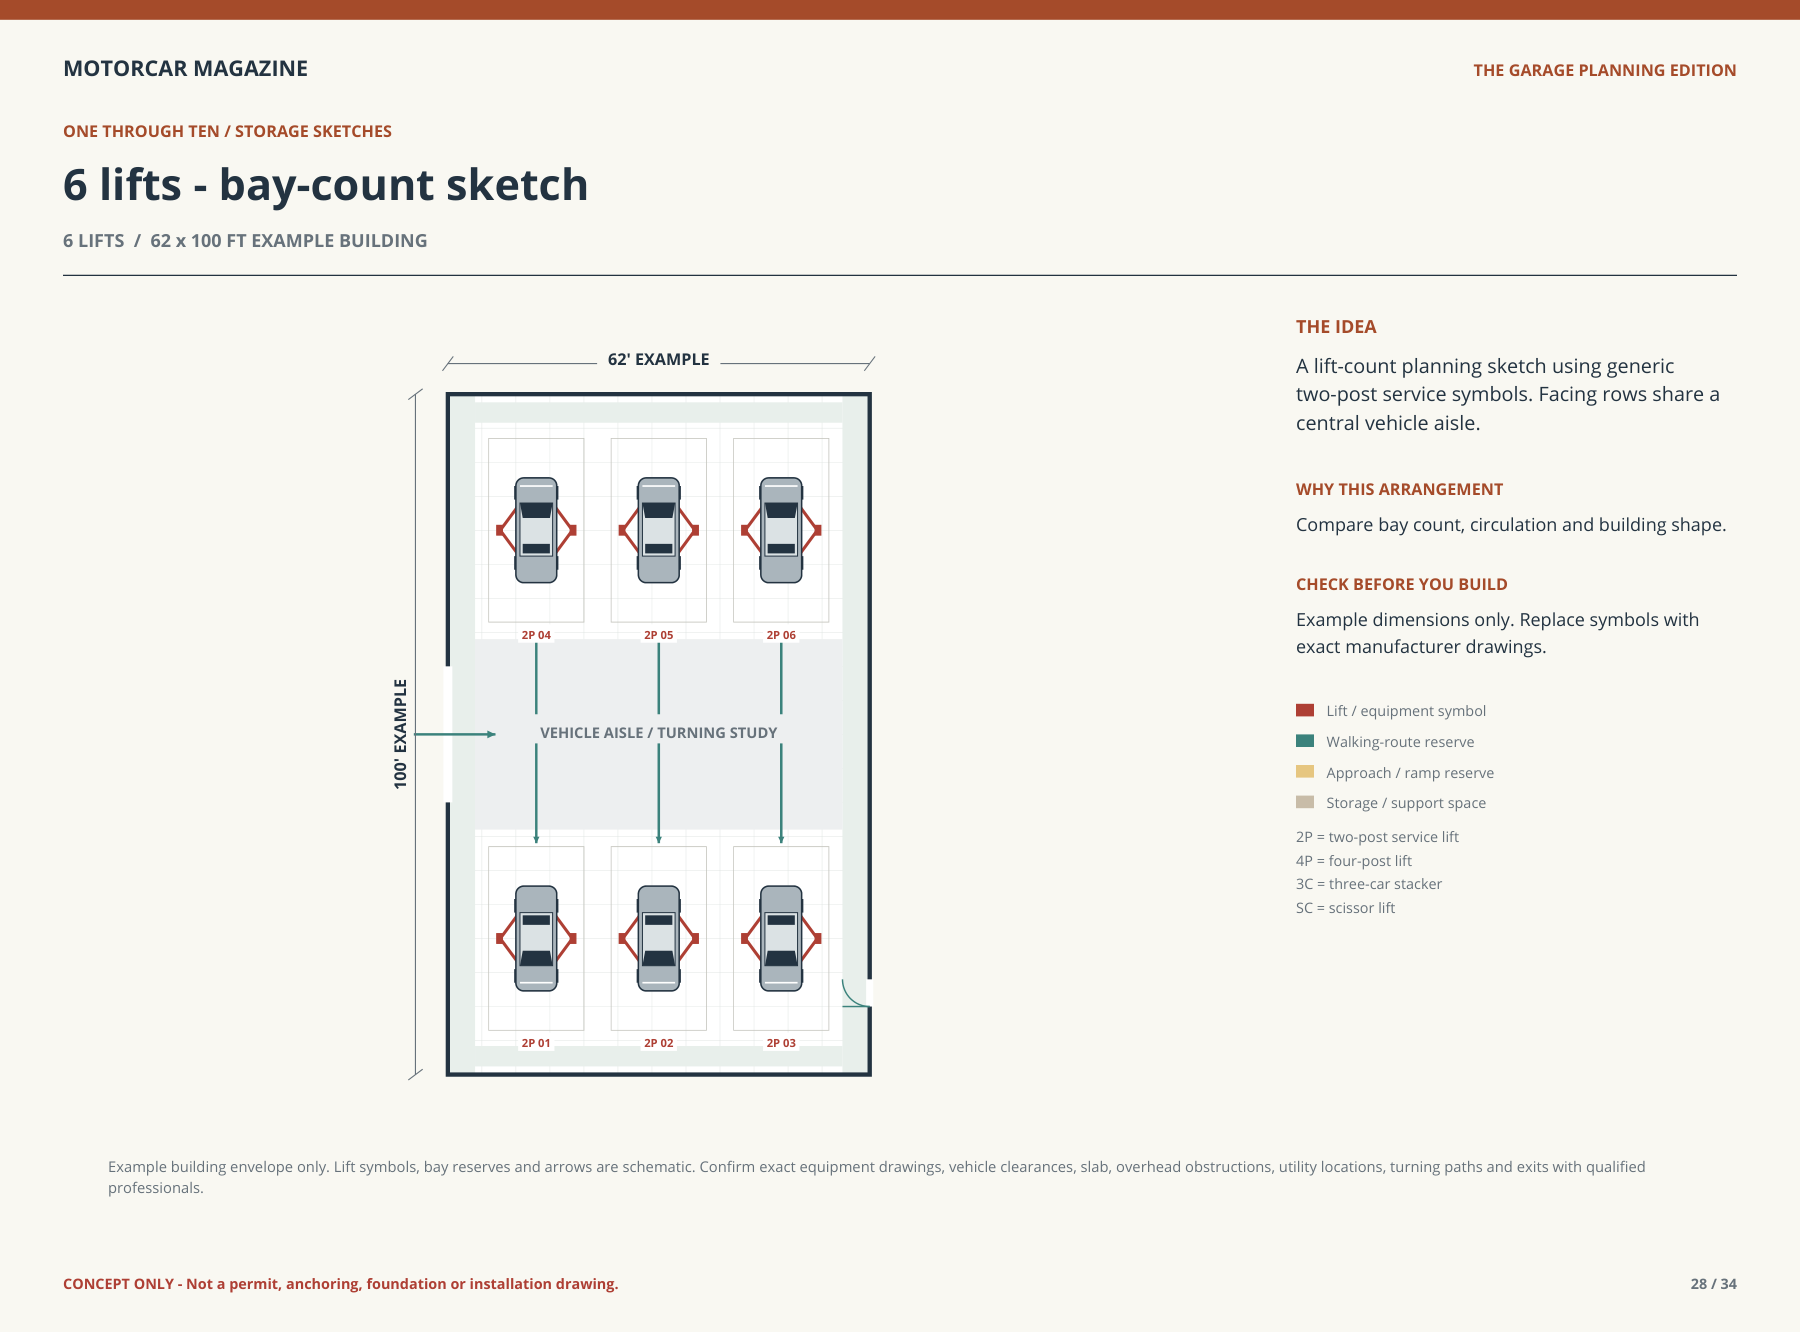
Example building: 62 × 100 ft. A lift-count planning sketch using generic two-post service symbols. Facing rows share a central vehicle aisle.
Example dimensions only. Replace symbols with exact manufacturer drawings.
7 lifts — 80 × 100 ft example
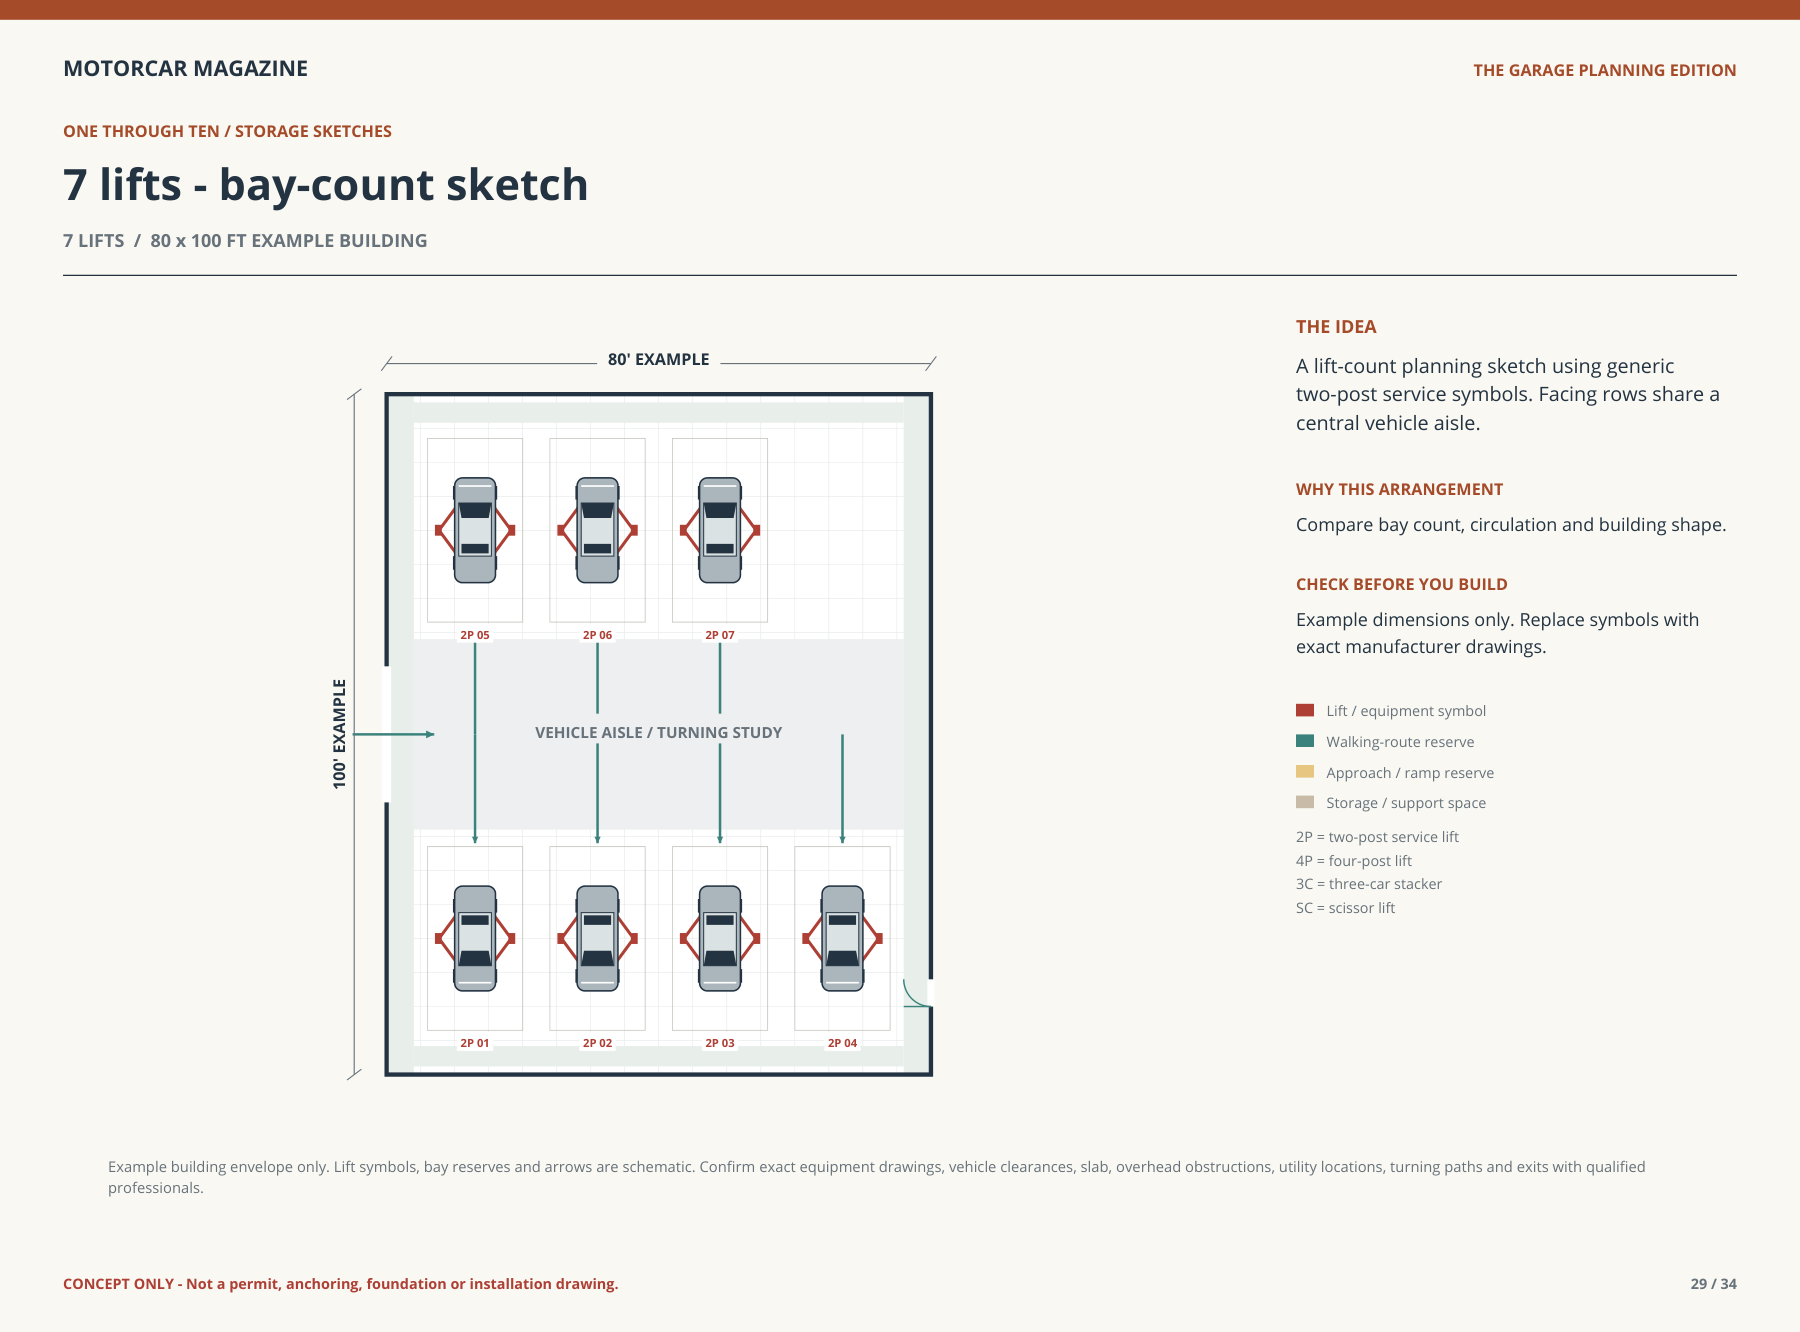
Example building: 80 × 100 ft. A lift-count planning sketch using generic two-post service symbols. Facing rows share a central vehicle aisle.
Example dimensions only. Replace symbols with exact manufacturer drawings.
8 lifts — 80 × 100 ft example
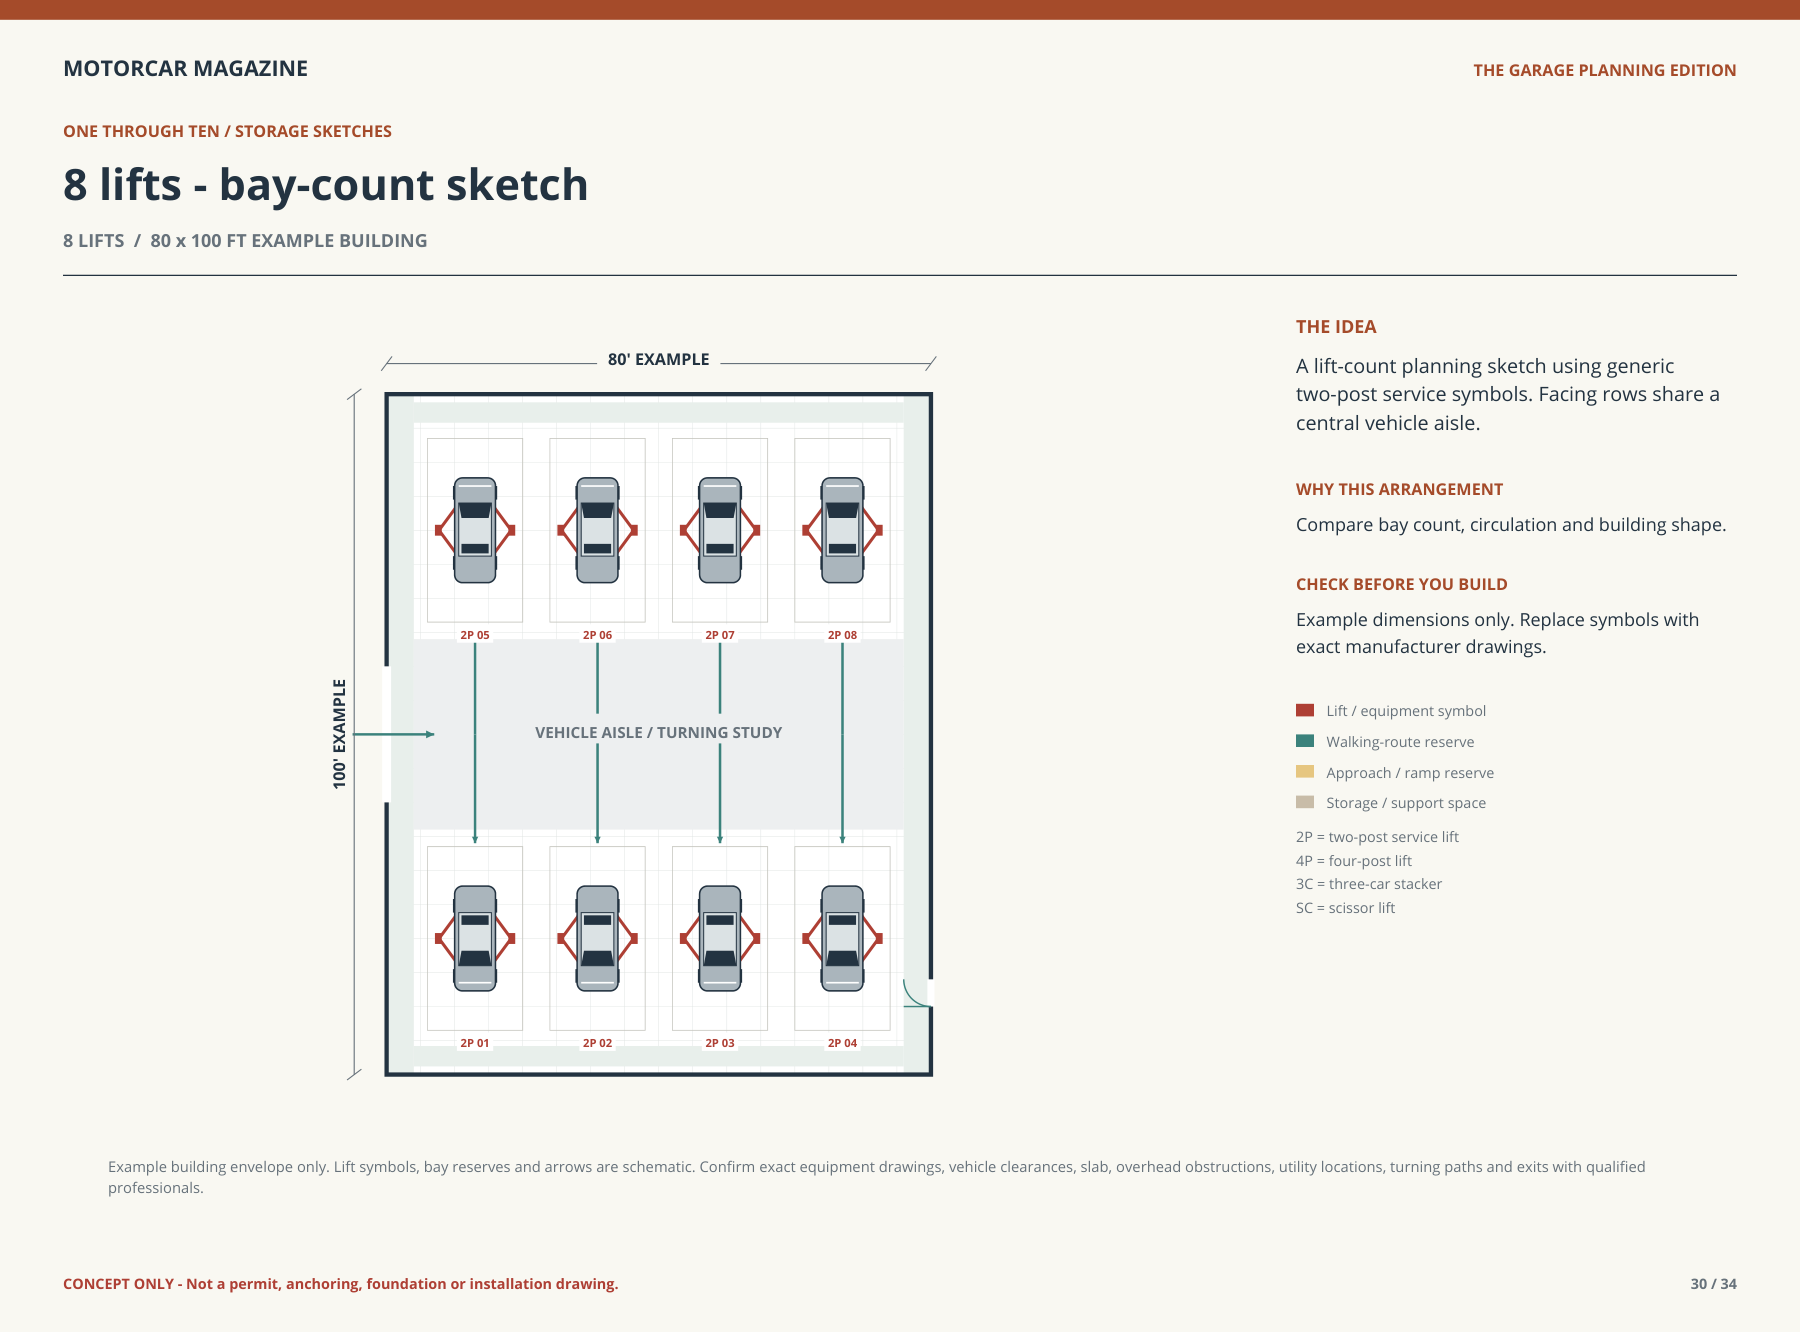
Example building: 80 × 100 ft. A lift-count planning sketch using generic two-post service symbols. Facing rows share a central vehicle aisle.
Example dimensions only. Replace symbols with exact manufacturer drawings.
9 lifts — 98 × 100 ft example
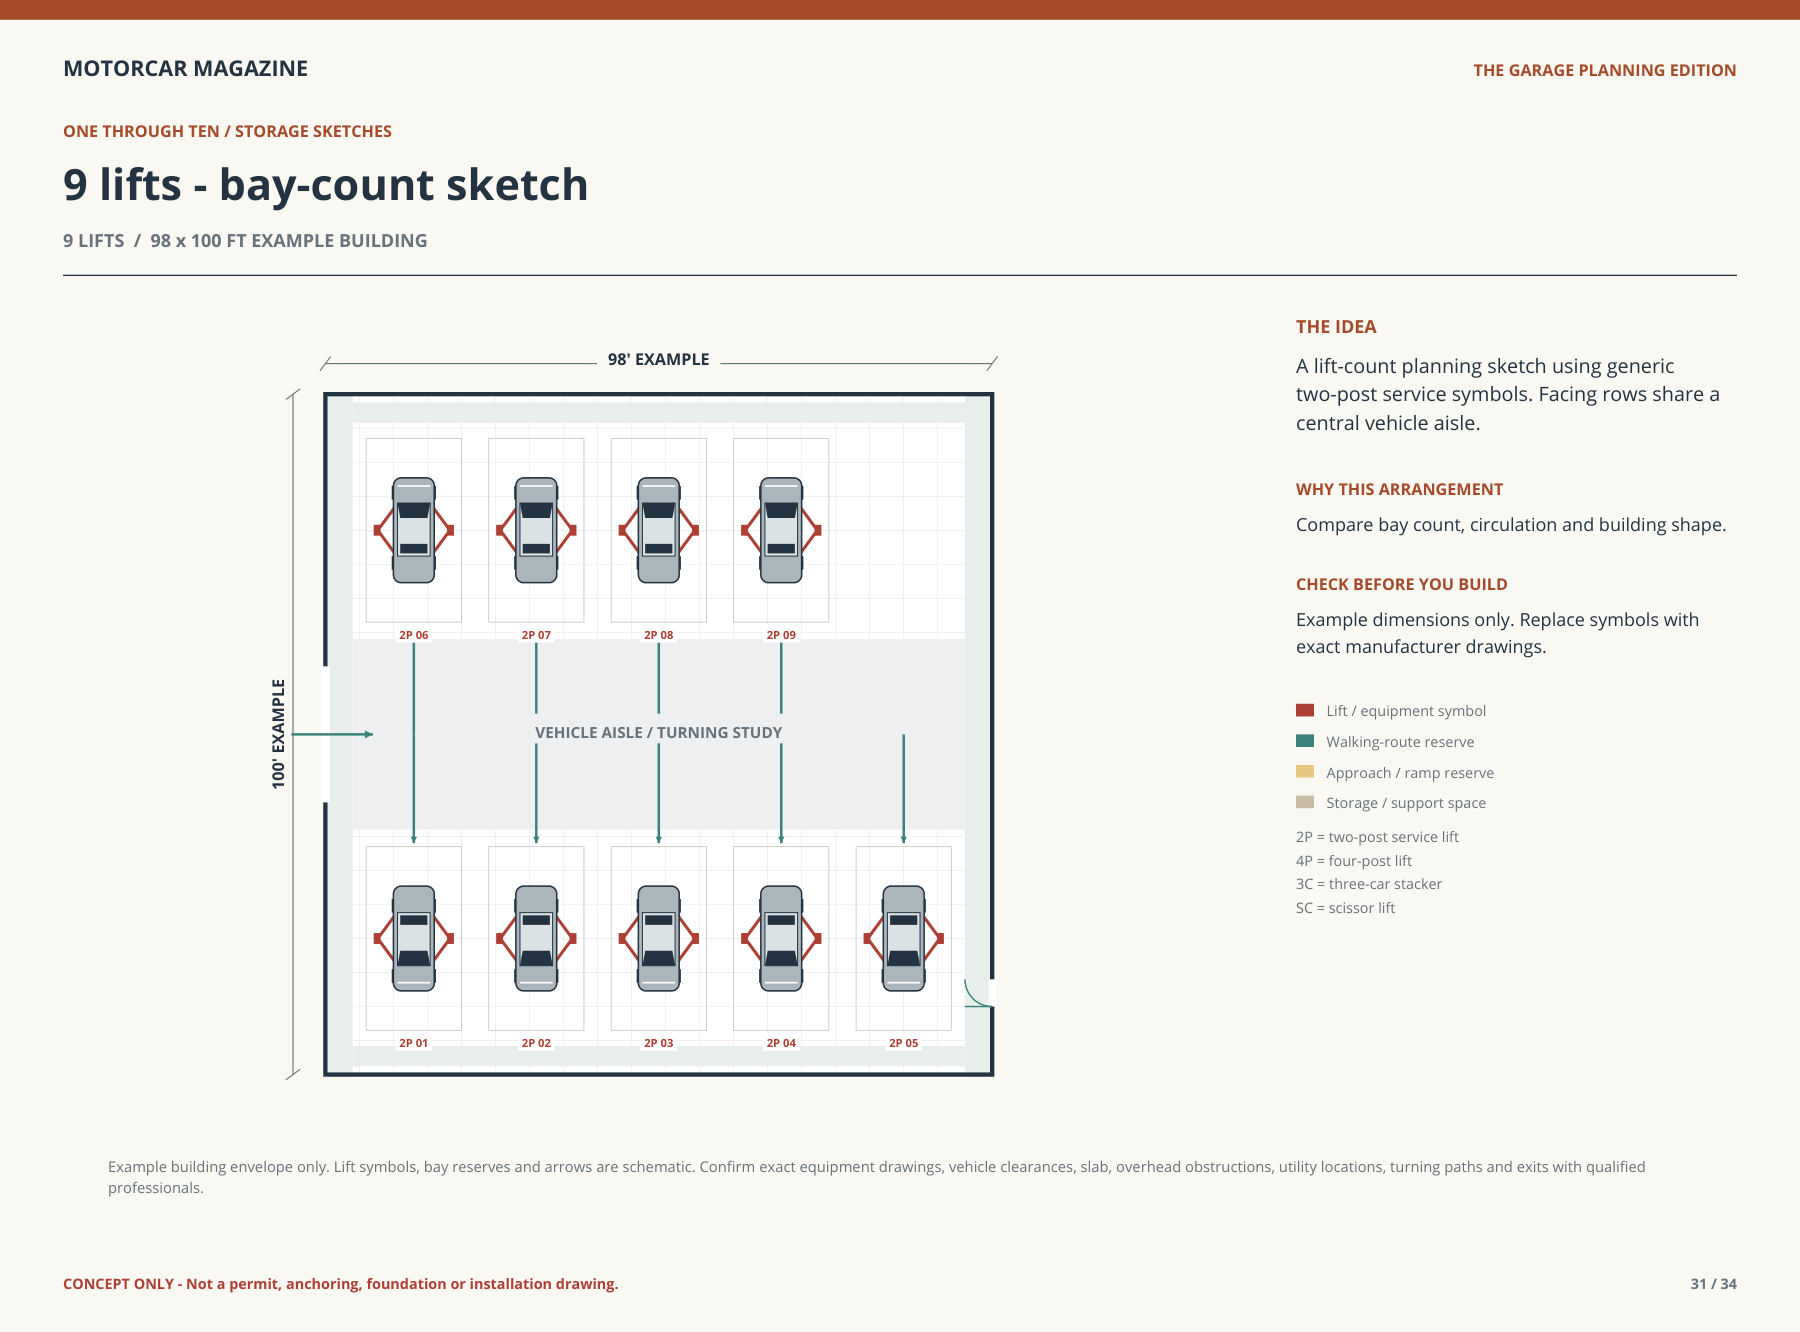
Example building: 98 × 100 ft. A lift-count planning sketch using generic two-post service symbols. Facing rows share a central vehicle aisle.
Example dimensions only. Replace symbols with exact manufacturer drawings.
10 lifts — 98 × 100 ft example
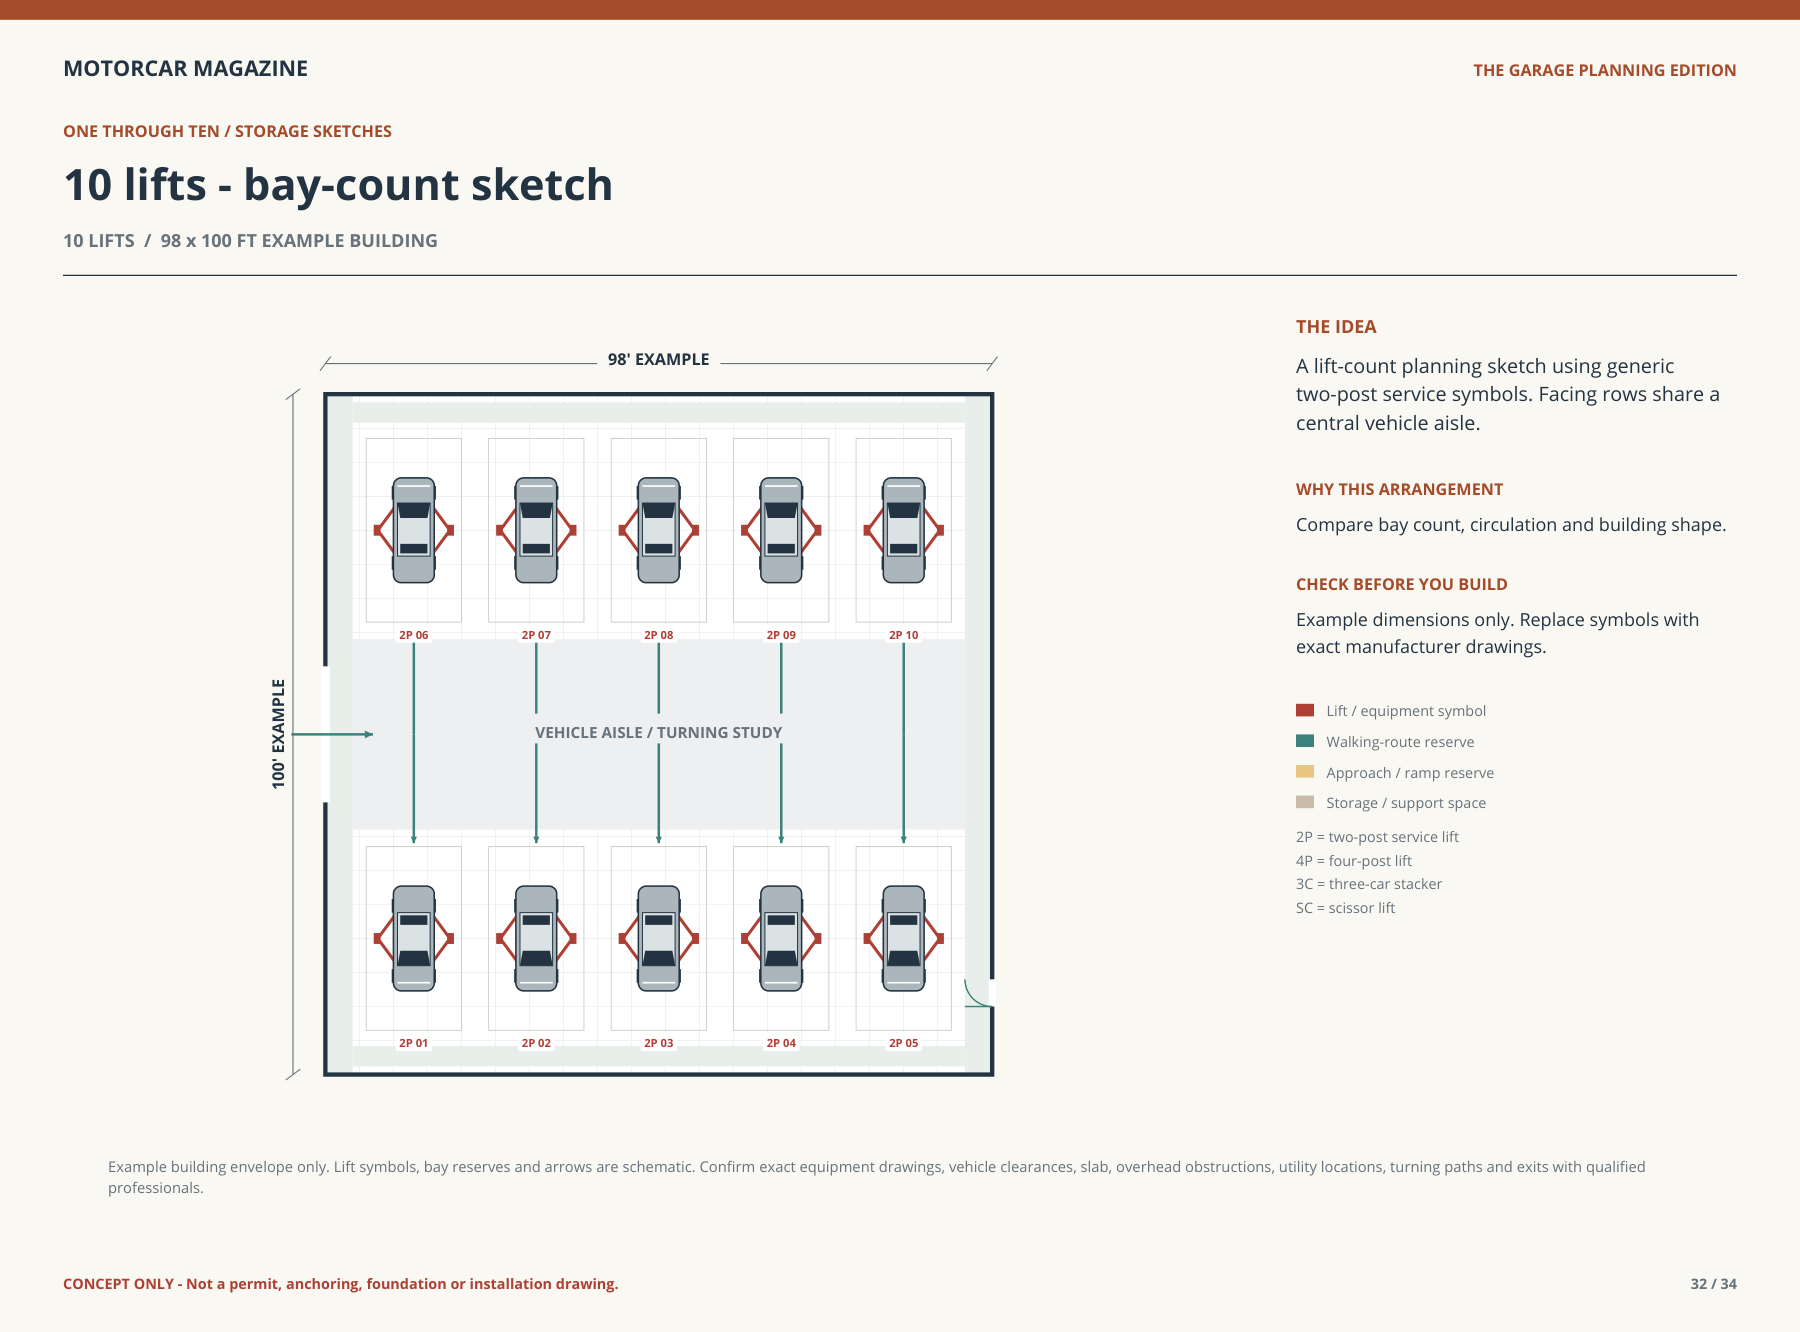
Example building: 98 × 100 ft. A lift-count planning sketch using generic two-post service symbols. Facing rows share a central vehicle aisle.
Example dimensions only. Replace symbols with exact manufacturer drawings.
Large building: ten three-car stackers
This study uses ten three-car stackers in two rows of five, facing a shared vehicle aisle. That creates up to 30 conceptual vehicle positions only when all vehicles, platform ratings, clearances and building conditions are suitable. It is a three-level storage concept, with the exact four-post model still to be selected.
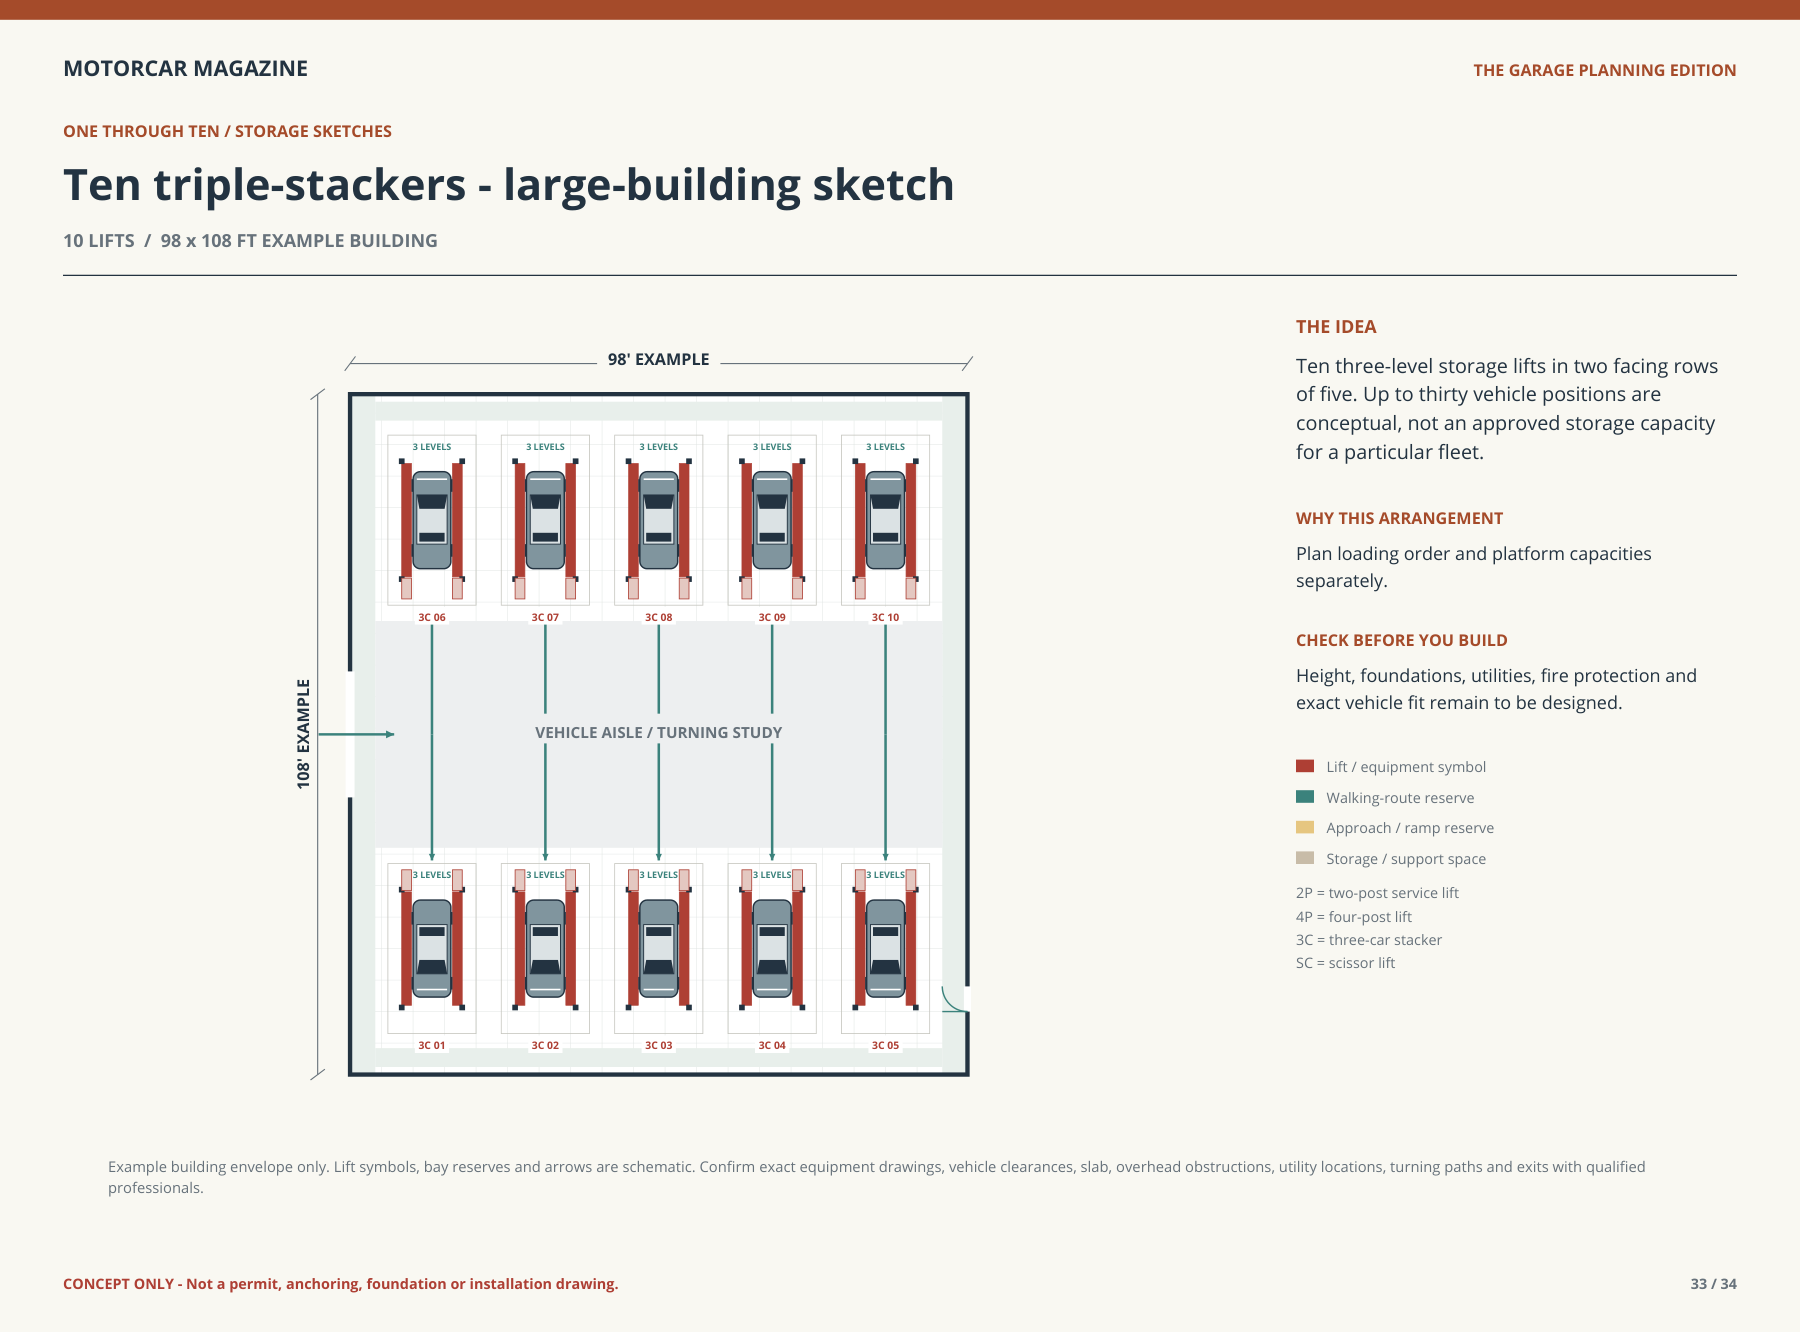
Plan the retrieval sequence for every stack. Do not assume upper vehicles have independent access. The final design must account for the exact lift envelope, ramps, controls, power, foundations, structural spans, fire protection and vehicle turning paths.
Compare the current Olympic Triple Stacker-XL specifications →
Final sketches: four-post garages for classic cars
The classic-car layouts above include one, two, three, four and eight four-post lifts. These side views explain why the height of every vehicle and platform must be checked together.
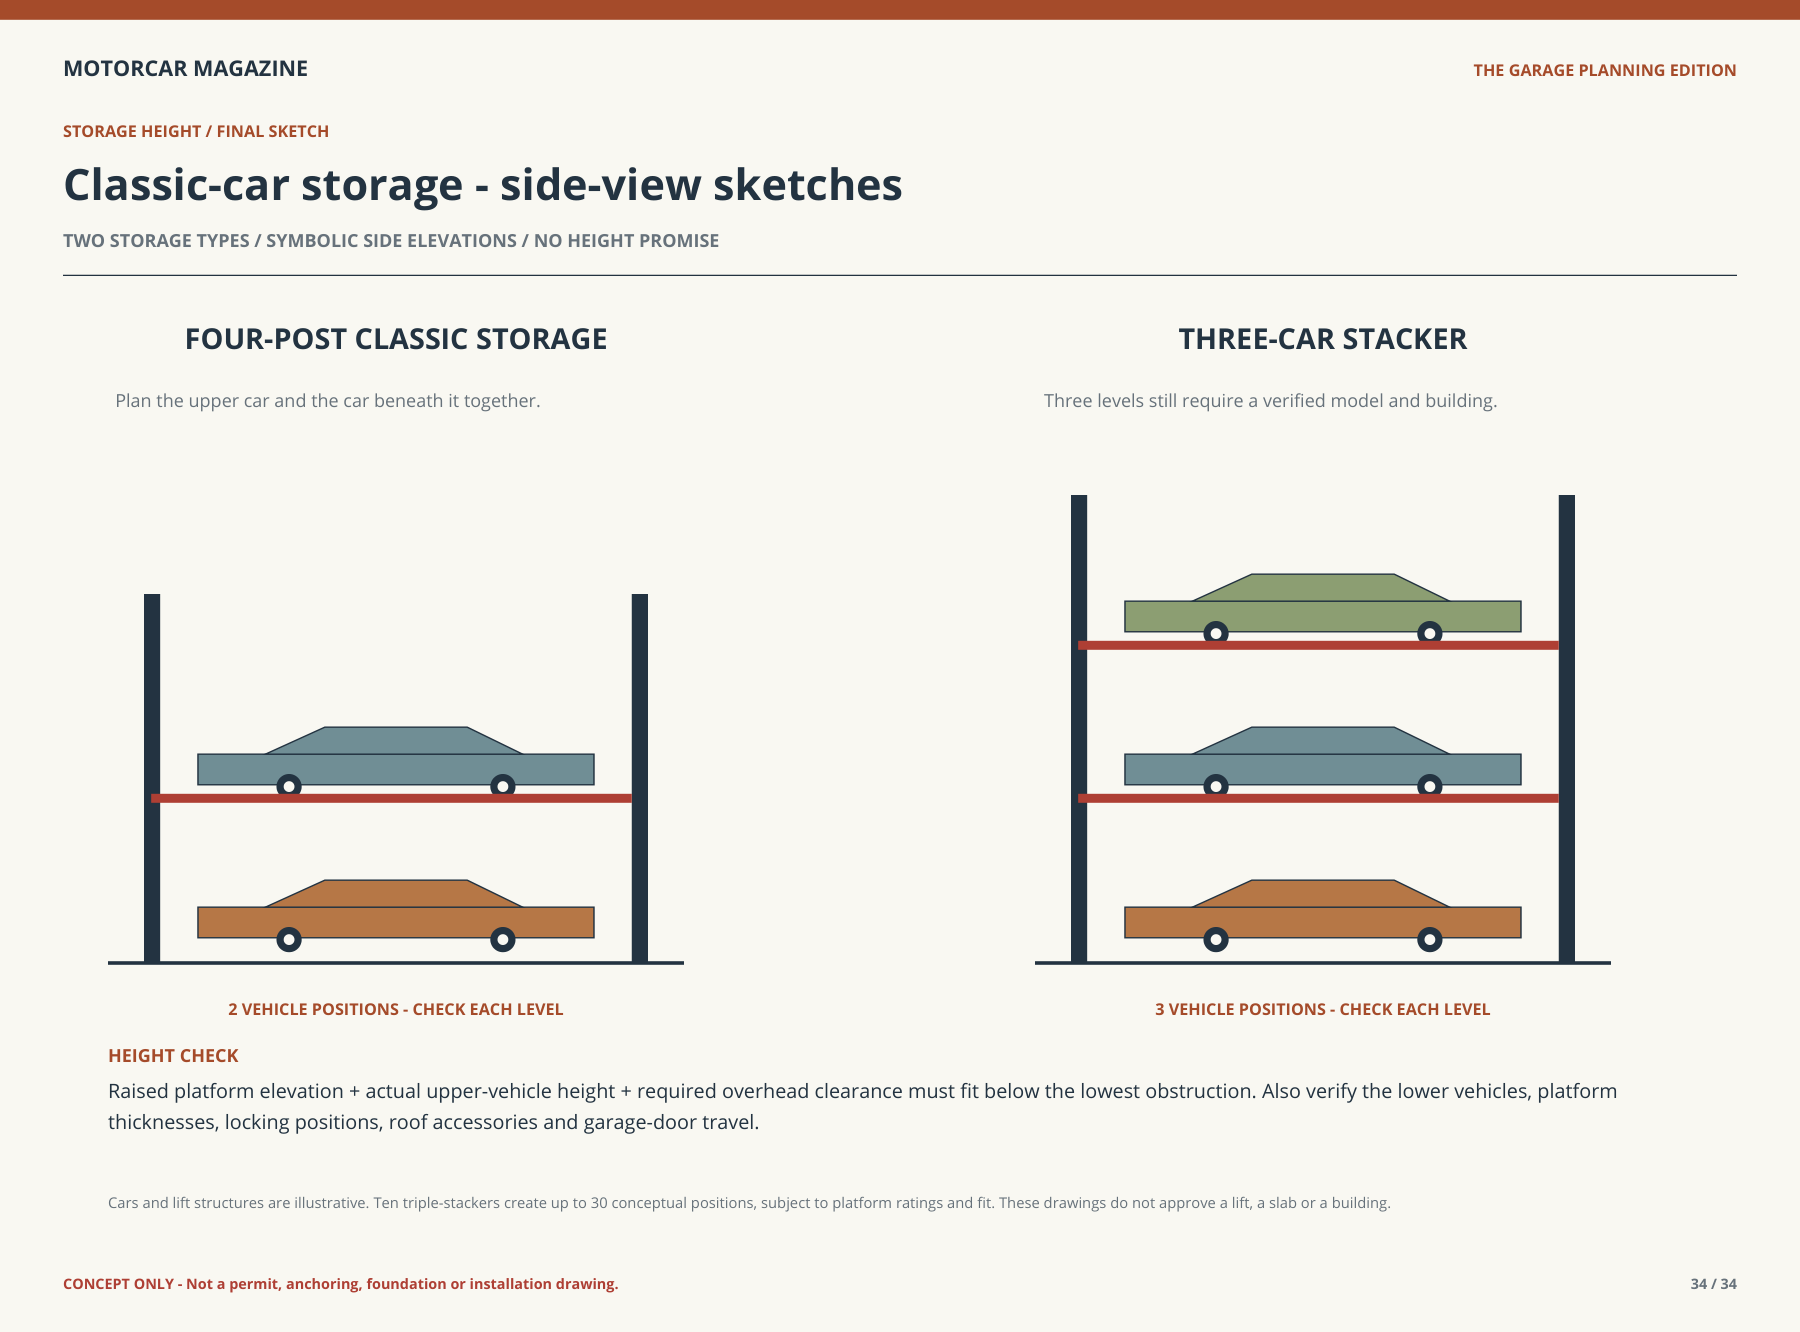
Height check: raised platform elevation + actual upper-vehicle height + the required overhead clearance must fit below the lowest obstruction. Verify the lower vehicles, platform thicknesses, usable lock positions, roof accessories and garage-door travel as well.
Use drip protection and accessories only as approved for the exact lift. Storage and wheel-free service are different jobs; tire or brake work requires the right approved equipment.
Take the plan book with you
The 34-page PDF includes the 20 layout ideas, all one-to-ten-lift sketches, the ten-stacker building and the classic-storage side views.
Read the lift and garage guides · Find current equipment manuals

